
Search results for "Master appliance" in Home Design Ideas


 PD&D
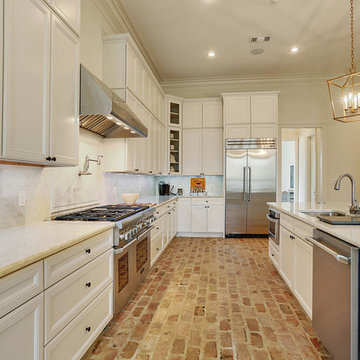
We designed this custom kitchen and master bath for a home in Williamson County, TX with a French Flair. The design includes a handsome brick archway into the kitchen from the family room. The kitchen also includes brick flooring, ample custom cabinets with countertop space and stainless steel appliances. The master bath has a step-less walk-in shower with a separate tub along with craftsman tiled flooring and walls.

 John Metzger Construction
Alcove bathtub - master beige tile and stone tile travertine floor alcove bathtub idea with recessed-panel cabinets, dark wood cabinets, limestone countertops and beige walls
Find the right local pro for your project



 RVA Choice Kitchen & Bath
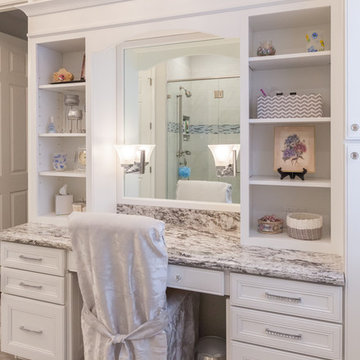
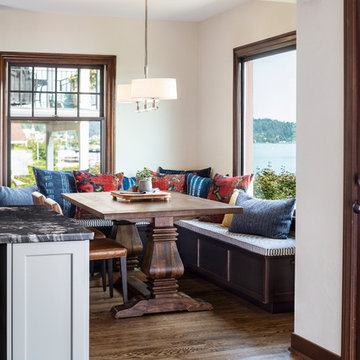
Enclosed kitchen - mid-sized transitional enclosed kitchen idea in Richmond with an undermount sink, shaker cabinets, white cabinets, granite countertops, gray backsplash, matchstick tile backsplash and stainless steel appliances


Sponsored
Delaware, OH

Buckeye Basements, Inc.
Central Ohio's Basement Finishing ExpertsBest Of Houzz '13-'21

 ShelfGenie of Columbus
Our Glide-Around combines the best features of our pull out shelves and our lazy Susan. When the Glide-Around is facing forward, access the pull out shelves with just the tug of a finger. Turn the Glide-Around to either side to access fixed storage shelves that allow you to store more items. Turns like a lazy Susan, extends like pull out shelves. The best of both worlds from ShelfGenie of Columbus.

 Michelle Glennon Interior Design, Inc
Kitchen - transitional u-shaped light wood floor, beige floor, exposed beam and wood ceiling kitchen idea with a farmhouse sink, recessed-panel cabinets, gray cabinets, gray backsplash, glass tile backsplash, stainless steel appliances, an island and white countertops

 DCAM HOMES INC.
Custom built by DCAM HOMES, one of Oakville’s most reputable builders. South of Lakeshore and steps to the lake, this newly built modern custom home features over 3,200 square feet of stylish living space in a prime location!
This stunning home provides large principal rooms that flow seamlessly from one another. The open concept design features soaring 24-foot ceilings with floor to ceiling windows flooding the space with natural light. A home office is located off the entrance foyer creating a private oasis away from the main living area. The double storey ceiling in the family room automatically draws your eyes towards the open riser wood staircase, an architectural delight. This space also features an extra wide, 74” fireplace for everyone to enjoy.
The thoughtfully designed chef’s kitchen was imported from Italy. An oversized island is the center focus of this room. Other highlights include top of the line built-in Miele appliances and gorgeous two-toned touch latch custom cabinetry.
With everyday convenience in mind - the mudroom, with access from the garage, is the perfect place for your family to “drop everything”. This space has built-in cabinets galore – providing endless storage.
Upstairs the master bedroom features a modern layout with open concept spa-like master ensuite features shower with body jets and steam shower stand-alone tub and stunning master vanity. This master suite also features beautiful corner windows and custom built-in wardrobes. The second and third bedroom also feature custom wardrobes and share a convenient jack-and-jill bathroom. Laundry is also found on this level.
Beautiful outdoor areas expand your living space – surrounded by mature trees and a private fence, this will be the perfect end of day retreat!
This home was designed with both style and function in mind to create both a warm and inviting living space.


 Eric Cantu Remodeling
North Dallas Master Bathroom remodel featuring a custom glass tiled step bathtub, mounted flatcreen television, and japanese styled soaking tub. Photo:Eric Cantu




 building Lab, inc.
Indoor-outdoor living
Photo: Scott Hargis
Mid-sized minimalist backyard concrete patio photo in San Francisco with a fire pit and no cover
Mid-sized minimalist backyard concrete patio photo in San Francisco with a fire pit and no cover
 CBH Architects
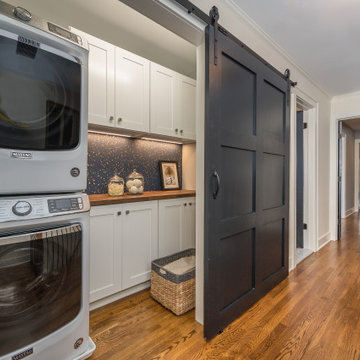
This laundry room in Scotch Plains, NJ, is just outside the master suite. Barn doors provide visual and sound screening. Galaxy Building, In House Photography.

 B. Chic Interiors
Kitchen featuring Indigo Island and Bar
Photos by JM Giordano
Example of a large minimalist u-shaped porcelain tile enclosed kitchen design in Baltimore with a farmhouse sink, flat-panel cabinets, blue cabinets, quartz countertops, white backsplash, ceramic backsplash, stainless steel appliances and an island
Example of a large minimalist u-shaped porcelain tile enclosed kitchen design in Baltimore with a farmhouse sink, flat-panel cabinets, blue cabinets, quartz countertops, white backsplash, ceramic backsplash, stainless steel appliances and an island



 Jess Jones Design Group
Transitional medium tone wood floor kitchen photo in Orange County with a single-bowl sink, shaker cabinets, medium tone wood cabinets, quartz countertops, stone tile backsplash, paneled appliances and gray countertops

 Hyde Park Renovations
Example of a mid-sized eclectic open concept vinyl floor and brown floor family room design in Tampa with gray walls and a corner tv

 Bertazzoni
's new built-in Master Series ovens allows for the perfect integration of appliance combinations into the horizontal and vertical line roster of the kitchen cabinetry. The Synchronicity architecture allows for an elegant and balanced combination of 30" full size ovens, steam convection, and speed convectionovens as well as the new convection warming drawers.
Pair the new Bertazzoni built-in ovens with a Master Series cooktop for a sleek and powerful cooking combination with distinctive style. This built-in cooking suite defines a new standard in kitchen design.
169