
Search results for "Master appliance" in Home Design Ideas


 Julie Ruef
Olga
Example of a small transitional open concept medium tone wood floor living room design in San Francisco with a ribbon fireplace and no tv
Example of a small transitional open concept medium tone wood floor living room design in San Francisco with a ribbon fireplace and no tv
Find the right local pro for your project

 Karen Richmond, Neil Kelly Company
Photo courtesy of Neil Kelly -- Aaron Ziltener
Laundry room - laundry room idea in Portland
Laundry room - laundry room idea in Portland
 Lars Remodeling & Design
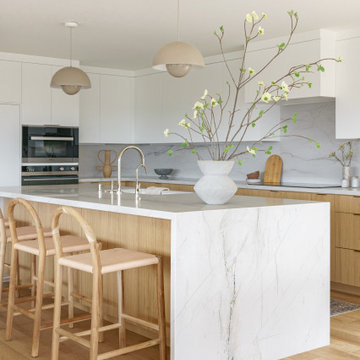
The completely reimagined floorplan included relocating the kitchen and Master Suite to the opposite side of the home to take better advantage of the views and natural light. All bathrooms and the laundry room were completely remodeled along with installing new doors, windows, and flooring throughout the home and completely upgrading all electrical and plumbing.
The end result is simply stunning. Light, bright, and modern, the new version of this home demonstrates the power of thoughtful architectural planning, creative problem solving, and expert design details.


 Levi Design Build
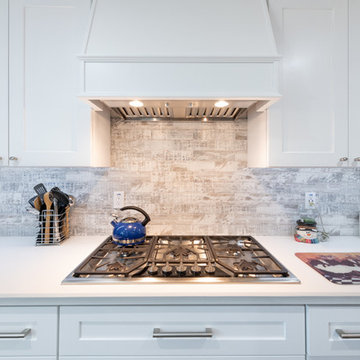
Complete home remodel of master bedroom, master bathroom, kitchen, laundry, dining room and living room.
Including open floor plan of living room and kitchen.

Sponsored
Sunbury, OH

J.Holderby - Renovations
Franklin County's Leading General Contractors - 2X Best of Houzz!

 Carolina Trujillo
Inspiration for a huge timeless l-shaped medium tone wood floor open concept kitchen remodel in Boston with a farmhouse sink, shaker cabinets, blue cabinets, marble countertops, white backsplash, marble backsplash, stainless steel appliances and an island


 MITER Renovations & Design
Double doors in the master bedroom for the closet.
Example of a trendy bedroom design in Calgary
Example of a trendy bedroom design in Calgary


 INSPIRED KITCHEN DESIGN
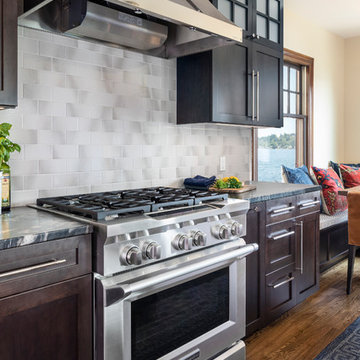
An IKEA kitchen with a vintage feel. Doors: IKEA GRIMSLOV white, handles: IKEA Kansli, Sink: IKEA Domsjo. Stove: Kelvinator. Photo provided by homeowner

 Justina Auer
Open concept kitchen - huge mediterranean u-shaped porcelain tile open concept kitchen idea in Boston with a farmhouse sink, raised-panel cabinets, white cabinets, granite countertops, white backsplash, porcelain backsplash, stainless steel appliances and two islands
Open concept kitchen - huge mediterranean u-shaped porcelain tile open concept kitchen idea in Boston with a farmhouse sink, raised-panel cabinets, white cabinets, granite countertops, white backsplash, porcelain backsplash, stainless steel appliances and two islands

Sponsored
Westerville, OH

Custom Home Works
Franklin County's Award-Winning Design, Build and Remodeling Expert

 Van's Home Center
The neutral toned upholstered headboard balanced out the bold, deep plum paint in the master bedroom. All flooring, tile/stone, furniture, and appliances purchased from and installed by Van's Home Center. Home built by A&D Specs.



 Arizona Desert Design Homes Inc.
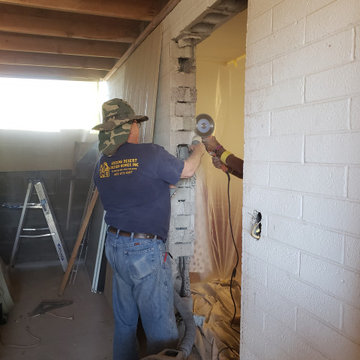
Cleaning up the edges
Example of a trendy home design design in Phoenix
Example of a trendy home design design in Phoenix


 Haven Design Workshop
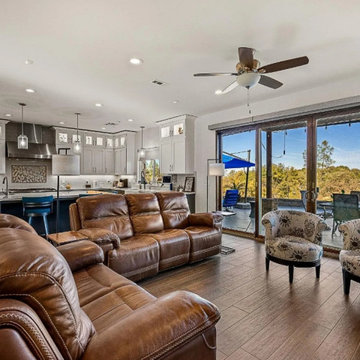
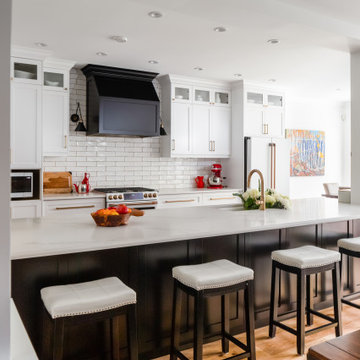
Large open kitchen with professional grade appliances, distressed cabinetry, large windows over looking the valley views and deck, and a huge island with granite top for all of your baking needs!
172