
Search results for "Master appliance" in Home Design Ideas

 Bertazzoni
The new Bertazzoni built-in Master Series features the innovative Synchronicity architecture, allowing for the perfect integration of any appliance combination into the horizontal and vertical line roster of the kitchen cabinetry. Designed to allow for a flush installation and perfect symmetry of 30” full size ovens, steam convection and speed convection ovens as well as convection warming drawers, this built-in cooking suite defines a new standard in kitchen design.

 Juxtaposed Interiors
Butlers Pantry Off The Kitchen
Inspiration for a large transitional u-shaped vinyl floor, brown floor and exposed beam kitchen pantry remodel in Sacramento with a farmhouse sink, shaker cabinets, white cabinets, quartz countertops, brown backsplash, brick backsplash, stainless steel appliances, an island and gray countertops
Inspiration for a large transitional u-shaped vinyl floor, brown floor and exposed beam kitchen pantry remodel in Sacramento with a farmhouse sink, shaker cabinets, white cabinets, quartz countertops, brown backsplash, brick backsplash, stainless steel appliances, an island and gray countertops


Find the right local pro for your project


 Future Vision Remodeling
Example of a mid-sized transitional l-shaped dark wood floor and brown floor eat-in kitchen design in San Francisco with recessed-panel cabinets, gray cabinets, marble countertops, white backsplash, porcelain backsplash, stainless steel appliances, an island and white countertops
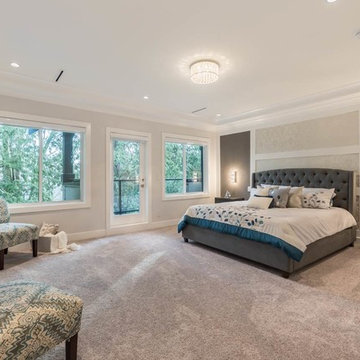


 Schachne Architects & Builders
Master bathroom sink counter
Bathroom - mid-sized modern kids' bathroom idea in Miami with flat-panel cabinets
Bathroom - mid-sized modern kids' bathroom idea in Miami with flat-panel cabinets

Sponsored
Columbus, OH

Hope Restoration & General Contracting
Columbus Design-Build, Kitchen & Bath Remodeling, Historic Renovations


 Lundstrom Development, Inc.
Inspiration for a mid-sized timeless master beige tile ceramic tile bathroom remodel in Miami with recessed-panel cabinets, white cabinets, beige walls, an undermount sink and granite countertops

 Emmy Couture Designs LLC
Inspiration for a mid-sized modern master ceramic tile freestanding bathtub remodel in Phoenix with an undermount sink and quartzite countertops
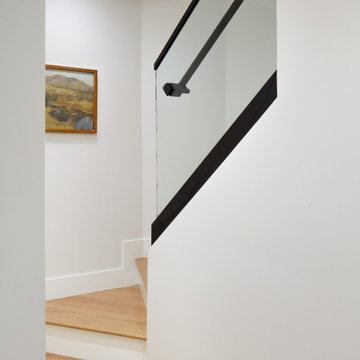

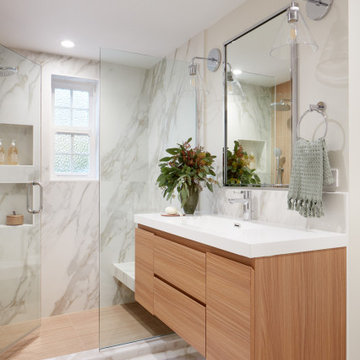
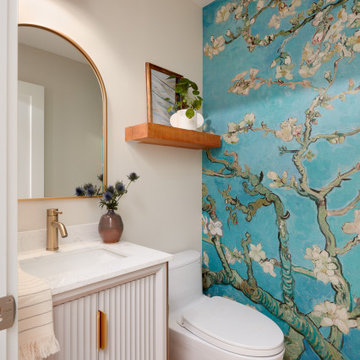



 Beyond the Box, Inc.
Example of a small trendy single-wall dedicated laundry room design with recessed-panel cabinets, black cabinets, quartzite countertops, a side-by-side washer/dryer and white countertops

 Villalona Design
Mid-sized arts and crafts l-shaped enclosed kitchen photo in Boston with an undermount sink, recessed-panel cabinets, light wood cabinets, granite countertops, green backsplash, stone slab backsplash, stainless steel appliances, a peninsula and green countertops

Sponsored
Plain City, OH

The Creative Kitchen Company
Columbus Area Kitchen Remodeling and Refacing Professional

 Connecticut Appliance & Fireplace Distributors
The units built by Santini Homes are upscale and designed more like condos, with granite kitchen counters and stainless GE appliances, high-efficiency Heatilator gas fireplaces and surrounds from CAFD, dual master suites and some home elevators.
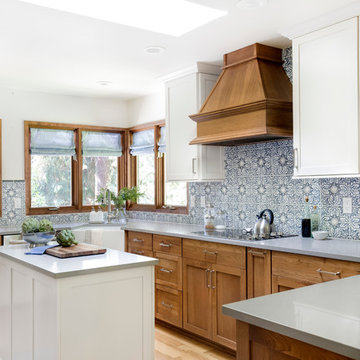
 Kimberlee Marie Interiors
It’s always a blessing when your clients become friends - and that’s exactly what blossomed out of this two-phase remodel (along with three transformed spaces!). These clients were such a joy to work with and made what, at times, was a challenging job feel seamless. This project consisted of two phases, the first being a reconfiguration and update of their master bathroom, guest bathroom, and hallway closets, and the second a kitchen remodel.
In keeping with the style of the home, we decided to run with what we called “traditional with farmhouse charm” – warm wood tones, cement tile, traditional patterns, and you can’t forget the pops of color! The master bathroom airs on the masculine side with a mostly black, white, and wood color palette, while the powder room is very feminine with pastel colors.
When the bathroom projects were wrapped, it didn’t take long before we moved on to the kitchen. The kitchen already had a nice flow, so we didn’t need to move any plumbing or appliances. Instead, we just gave it the facelift it deserved! We wanted to continue the farmhouse charm and landed on a gorgeous terracotta and ceramic hand-painted tile for the backsplash, concrete look-alike quartz countertops, and two-toned cabinets while keeping the existing hardwood floors. We also removed some upper cabinets that blocked the view from the kitchen into the dining and living room area, resulting in a coveted open concept floor plan.
Our clients have always loved to entertain, but now with the remodel complete, they are hosting more than ever, enjoying every second they have in their home.

 May Construction, Inc.
Budget analysis and project development by: May Construction, Inc.
Open concept kitchen - large contemporary galley laminate floor and brown floor open concept kitchen idea in San Francisco with a single-bowl sink, flat-panel cabinets, brown cabinets, solid surface countertops, multicolored backsplash, glass tile backsplash, stainless steel appliances, an island and multicolored countertops
Open concept kitchen - large contemporary galley laminate floor and brown floor open concept kitchen idea in San Francisco with a single-bowl sink, flat-panel cabinets, brown cabinets, solid surface countertops, multicolored backsplash, glass tile backsplash, stainless steel appliances, an island and multicolored countertops
192