
Search results for "Master appliance" in Home Design Ideas

 Fresh Start Contracting
Open Kitchen, Fun Powder Room and Elegant Master Bath! Full designed and built by Fresh Start Contracting. A fun and rewarding collaboration with our team and clients lead to this beautiful outcome. Marble flooring and backsplashes, new appliances plus a luxurious master bathroom are some of the key features.

 Emmy Couture Designs LLC
Example of a large minimalist gender-neutral walk-in closet design in Phoenix

 NAC2
Mid-sized country travertine floor kitchen photo in Dallas with shaker cabinets, medium tone wood cabinets, granite countertops, beige backsplash, stainless steel appliances and an island
Find the right local pro for your project

 Antony Architectural Stone
Countertop area next to the stove featuring polished Bianco Antico Granite countertop, half bullnose edges, and 4" high backsplash.
Eat-in kitchen - small modern galley dark wood floor eat-in kitchen idea in Seattle with a single-bowl sink, beaded inset cabinets, white cabinets, granite countertops, gray backsplash, stone slab backsplash, colored appliances, beige walls and a peninsula
Eat-in kitchen - small modern galley dark wood floor eat-in kitchen idea in Seattle with a single-bowl sink, beaded inset cabinets, white cabinets, granite countertops, gray backsplash, stone slab backsplash, colored appliances, beige walls and a peninsula


 Green Basements & Remodeling
Dekton countertop & backsplash, black appliances,
Open concept kitchen - large modern galley light wood floor open concept kitchen idea in Atlanta with an undermount sink, flat-panel cabinets, black cabinets, marble countertops, gray backsplash, stone slab backsplash, stainless steel appliances and an island
Open concept kitchen - large modern galley light wood floor open concept kitchen idea in Atlanta with an undermount sink, flat-panel cabinets, black cabinets, marble countertops, gray backsplash, stone slab backsplash, stainless steel appliances and an island

 Cameo Kitchens, Inc.
Kelly Keul Duer
Small trendy u-shaped ceramic tile kitchen photo in DC Metro with an undermount sink, quartz countertops, black appliances and a peninsula
Small trendy u-shaped ceramic tile kitchen photo in DC Metro with an undermount sink, quartz countertops, black appliances and a peninsula

Sponsored
Westerville, OH

Custom Home Works
Franklin County's Award-Winning Design, Build and Remodeling Expert

 One World Architecture
The spacious new master bathroom is clad in marble tile.
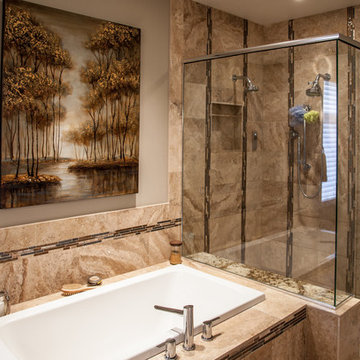
Inspiration for a mid-sized contemporary master stone tile drop-in bathtub remodel in Louisville
Inspiration for a mid-sized contemporary master stone tile drop-in bathtub remodel in Louisville

 Deep Water Home & Electronics
Wine barrel used to create vanity
Inspiration for a small farmhouse black tile and mosaic tile bathroom remodel in Seattle with a vessel sink and beige walls
Inspiration for a small farmhouse black tile and mosaic tile bathroom remodel in Seattle with a vessel sink and beige walls

 Vintage Elements LLC
Rustic antique French Oak Planks - carefully selected by our craftsman, remilled with T/G and endmatched and optional engineered for easier installation and with the authentic patina intact. After a light brushing we oil our planks with a durable VOC free hardwax oil for a 5 year wear warranty.


 Everything Home
Our Indiana design studio gave this Centerville Farmhouse an urban-modern design language with a clean, streamlined look that exudes timeless, casual sophistication with industrial elements and a monochromatic palette.
Photographer: Sarah Shields
http://www.sarahshieldsphotography.com/
Project completed by Wendy Langston's Everything Home interior design firm, which serves Carmel, Zionsville, Fishers, Westfield, Noblesville, and Indianapolis.
For more about Everything Home, click here: https://everythinghomedesigns.com/
To learn more about this project, click here:
https://everythinghomedesigns.com/portfolio/urban-modern-farmhouse/


Sponsored
Sunbury, OH

J.Holderby - Renovations
Franklin County's Leading General Contractors - 2X Best of Houzz!

 Misiaszek Turpin pllc
Resting upon a 120-acre rural hillside, this 17,500 square-foot residence has unencumbered mountain views to the east, south and west. The exterior design palette for the public side is a more formal Tudor style of architecture, including intricate brick detailing; while the materials for the private side tend toward a more casual mountain-home style of architecture with a natural stone base and hand-cut wood siding.
Primary living spaces and the master bedroom suite, are located on the main level, with guest accommodations on the upper floor of the main house and upper floor of the garage. The interior material palette was carefully chosen to match the stunning collection of antique furniture and artifacts, gathered from around the country. From the elegant kitchen to the cozy screened porch, this residence captures the beauty of the White Mountains and embodies classic New Hampshire living.
Photographer: Joseph St. Pierre

 Hyde Park Renovations
Designed by Amy Smith
Photographed by Project Focus Photography
Inspiration for a small eclectic kids' white tile and porcelain tile porcelain tile and white floor alcove shower remodel in Tampa with furniture-like cabinets, gray cabinets, a two-piece toilet, white walls, an undermount sink, quartz countertops, a hinged shower door and white countertops
Inspiration for a small eclectic kids' white tile and porcelain tile porcelain tile and white floor alcove shower remodel in Tampa with furniture-like cabinets, gray cabinets, a two-piece toilet, white walls, an undermount sink, quartz countertops, a hinged shower door and white countertops

 CCDC International
Transitional u-shaped light wood floor family room photo in DC Metro with a double-bowl sink, glass-front cabinets, gray cabinets, stainless steel countertops, white backsplash, mosaic tile backsplash, white appliances and two islands

 User
Mid-sized elegant l-shaped ceramic tile kitchen photo in Houston with a drop-in sink, shaker cabinets, white cabinets, granite countertops, stone tile backsplash, white appliances and a peninsula



 Black Bear Builders
Mudroom Built-Ins & Laundry
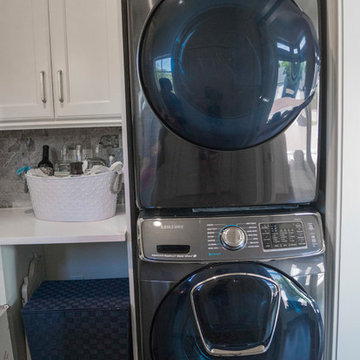
Inspiration for a modern laundry room remodel in Philadelphia
Inspiration for a modern laundry room remodel in Philadelphia


213