
Search results for "Master appliance" in Home Design Ideas

 TRUADDITIONS
Project and photographs by Chris Doering for TRUADDITIONS. Proprietary copyrights apply.
Large transitional travertine floor open concept kitchen photo in Los Angeles with raised-panel cabinets, dark wood cabinets, solid surface countertops, stainless steel appliances and an island
Large transitional travertine floor open concept kitchen photo in Los Angeles with raised-panel cabinets, dark wood cabinets, solid surface countertops, stainless steel appliances and an island


Find the right local pro for your project
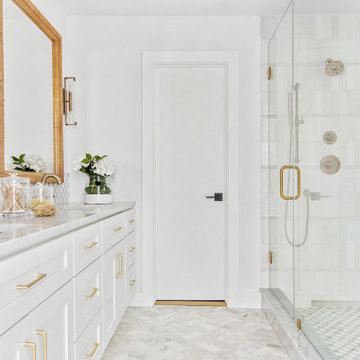
 Jessica Koltun Home
Interior Design By Designer and Broker Jessica Koltun Home | Selling Dallas Texas | blue subway tile, white custom vent hood, white oak floors, gold chandelier, sea salt mint green accent panel wall, marble, cloe tile bedrosians, herringbone, seagrass woven mirror, stainless steel appliances, open l shape kitchen, black horizontal straight stack makoto, blue hexagon floor, white shaker, california, contemporary, modern, coastal, waterfall island, floating shelves, brass gold shower faucet, penny

 Studio McGee
Inspiration for a small country l-shaped dedicated laundry room remodel in Salt Lake City with black cabinets, marble countertops, white walls, a side-by-side washer/dryer and multicolored countertops

 Princeton Design Collaborative
Photo by: Jeffrey E. Tryon
Mid-sized 1950s look-out carpeted and gray floor basement photo in New York with white walls and no fireplace
Mid-sized 1950s look-out carpeted and gray floor basement photo in New York with white walls and no fireplace
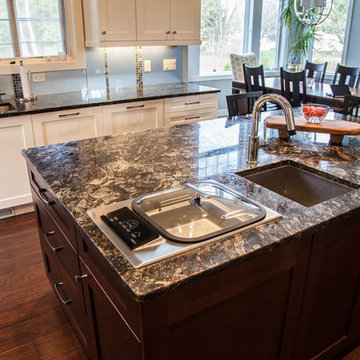




 Irene Designs
This beautiful white full-wall tile marble bathroom features walk-in shower with height-adjusted shower tower, linear drain, extra wide shower recessed niche, frame-less glass door and shower seat; elegant white vanity with square sink and grey marble counter; waive-a-hand automatic anti-fog illuminating mirror; one-piece toilet with bidet seat; heated towel rack; tall built-in medicine cabinet with trash container; slim square illuminating magnifying mirror; radiant heated floors.

 Bedico Creek Preserve
Functional kitchen with upgraded appliances and plenty of cabinets for storage.
Inspiration for a mid-sized timeless kitchen remodel in New Orleans
Inspiration for a mid-sized timeless kitchen remodel in New Orleans


 Magic Touch Contracting Corp.
Inspiration for a small timeless porcelain tile enclosed kitchen remodel in New York with shaker cabinets, white cabinets, granite countertops, gray backsplash, stone tile backsplash and stainless steel appliances
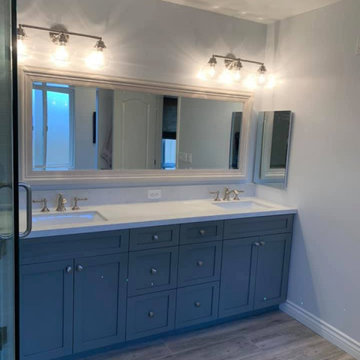
 WC Design Center
Installing the glass to this big beautiful shower
We updated this Master bath from dark and dingy to refreshed and relaxed. Mixed tiles, a pop of color in the blue vanity, waterfall counter, and a soaking tub all make this bathroom the perfect place to unwind on a weekend at home.

Sponsored
Columbus, OH

Wannemacher Interiors
Customized Award-Winning Interior Design Solutions in Franklin Cnty OH


 Paula McDonald Design Build & Interiors
XO hood compliments perfectly to the Italian Bertazzoni Range, with the clear glass which is a nice touch for a contemporary kitchen in a prewar building.

 SolarTex
Solatube
Mid-sized trendy single-wall light wood floor eat-in kitchen photo in Austin with flat-panel cabinets, brown cabinets, laminate countertops, white appliances and an island
Mid-sized trendy single-wall light wood floor eat-in kitchen photo in Austin with flat-panel cabinets, brown cabinets, laminate countertops, white appliances and an island

 Phase II, Inc.
Inspiration for a 1960s u-shaped porcelain tile open concept kitchen remodel in Seattle with a double-bowl sink, flat-panel cabinets, light wood cabinets, granite countertops, multicolored backsplash, mosaic tile backsplash, stainless steel appliances and a peninsula

Sponsored
Delaware, OH

Buckeye Basements, Inc.
Central Ohio's Basement Finishing ExpertsBest Of Houzz '13-'21


 JM Kitchen & Bath Design
Full Kitchen Renovation project with Omega Custom cabinetry.
Master: Custom Cabinets by Omega
Maple wood, Dunkirk Door, Smokey Hills Stain with Iced top coat.

 Art & Smart Inc
EcoCement, knotted wood, iron and colours. A mix of different materials in a free overlap of colours, materiality and volumes.
Mid-sized minimalist u-shaped painted wood floor staircase photo in San Diego with a double-bowl sink, raised-panel cabinets, laminate countertops, gray backsplash, cement tile backsplash, paneled appliances and a peninsula
Mid-sized minimalist u-shaped painted wood floor staircase photo in San Diego with a double-bowl sink, raised-panel cabinets, laminate countertops, gray backsplash, cement tile backsplash, paneled appliances and a peninsula
212