
Search results for "Master appliance" in Home Design Ideas


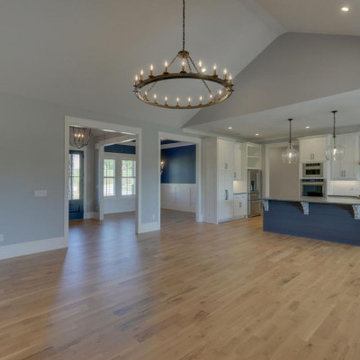
 Southernwood Homes
Ranch Style Home with 3-Car Garage,
Hardwood Floors,
Open Floorplan,
Stonework Fireplace,
Granite Counter Tops & Stainless Steel Appliances,
Master Bedroom Includes Trey Ceiling & Wood Paneled Wall,
Master Bath w/ Herringbone Flooring & Dual Sink Vanity & Stepless Entry Shower
Outdoor Fireplace & Swimming Pool
White Brick and Siding Ranch Style Home with Three-Car Garage. Hardwood Floors Throughout. Open Concept Floor Plan From Kitchen To Great Room. Stonework Fireplace in Great Room. Granite Kitchen Counter Tops with Brick Backsplash and Brushed Stainless Steel Appliances. Heavy Wood Blinds Throughout. Barn Doors Openings for Dining Room and Master Bathroom. Master Bedroom Includes Craftsman Trim-Work Trey Ceiling and Wood Paneled Wall. Large Master Bath with Herringbone Flooring and His and Hers Vanity with Thresholdless Entry Shower and Free Standing Tub. Large Master Closet with Built In Shelves. Outdoor Fireplace Under Covered Stone Patio. Large Inground Swimming Pool.
White Brick and Siding Ranch Style Home with Three-Car Garage. Hardwood Floors Throughout. Open Concept Floor Plan From Kitchen To Great Room. Stonework Fireplace in Great Room. Granite Kitchen Counter Tops with Brick Backsplash and Brushed Stainless Steel Appliances. Heavy Wood Blinds Throughout. Barn Doors Openings for Dining Room and Master Bathroom. Master Bedroom Includes Craftsman Trim-Work Trey Ceiling and Wood Paneled Wall. Large Master Bath with Herringbone Flooring and His and Hers Vanity with Thresholdless Entry Shower and Free Standing Tub. Large Master Closet with Built In Shelves. Outdoor Fireplace Under Covered Stone Patio. Large Inground Swimming Pool.


Find the right local pro for your project






 Studio Snaidero DC Metro
Snaidero LUX CLASSIC kitchen in Medium Oak Matrix. Photographed by Jennifer Hughes.
Example of a huge minimalist medium tone wood floor and brown floor kitchen design in DC Metro with an undermount sink, shaker cabinets, medium tone wood cabinets, marble countertops, black backsplash, stainless steel appliances and an island
Example of a huge minimalist medium tone wood floor and brown floor kitchen design in DC Metro with an undermount sink, shaker cabinets, medium tone wood cabinets, marble countertops, black backsplash, stainless steel appliances and an island


 Salcedo Homes
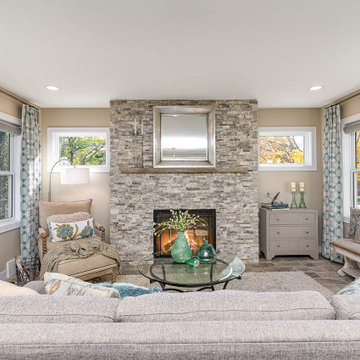
Inspiration for a large transitional open concept marble floor and white floor living room remodel in Dallas with gray walls, a two-sided fireplace, a stone fireplace and a wall-mounted tv

 Nicole Rickey Interior Design
Flow Photography
Inspiration for a large country master white tile and marble tile porcelain tile and gray floor freestanding bathtub remodel in Oklahoma City with beaded inset cabinets, white cabinets, a one-piece toilet, beige walls, an undermount sink and marble countertops
Inspiration for a large country master white tile and marble tile porcelain tile and gray floor freestanding bathtub remodel in Oklahoma City with beaded inset cabinets, white cabinets, a one-piece toilet, beige walls, an undermount sink and marble countertops
 Lars Remodeling & Design
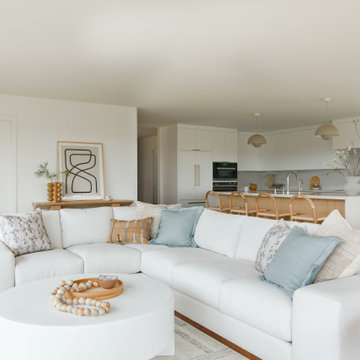
The completely reimagined floorplan included relocating the kitchen and Master Suite to the opposite side of the home to take better advantage of the views and natural light. All bathrooms and the laundry room were completely remodeled along with installing new doors, windows, and flooring throughout the home and completely upgrading all electrical and plumbing.
The end result is simply stunning. Light, bright, and modern, the new version of this home demonstrates the power of thoughtful architectural planning, creative problem solving, and expert design details.



Sponsored
Delaware, OH

Buckeye Basements, Inc.
Central Ohio's Basement Finishing ExpertsBest Of Houzz '13-'21


 Oceanside Appliance Repair
Oven Repair In North County San Diego
Example of a classic kitchen design in San Diego
Example of a classic kitchen design in San Diego
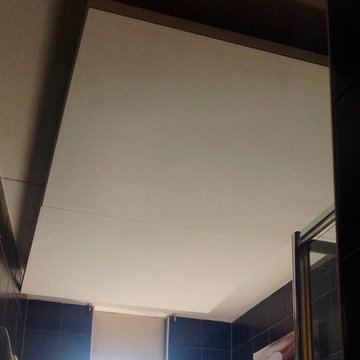
 Star Ceiling fiber optic LED light panels
Star Ceiling Bathroom with fiber optics and LED lights. Floating acoustic panels with a shooting stars.

 GK Interior Solutions Inc.
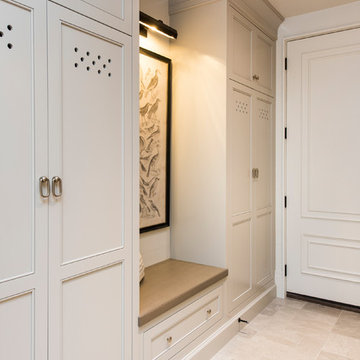
Painted white shaker kitchen with granite countertops. Custom laundry room and pantry to match provides an extension of the kitchen.
Country l-shaped light wood floor eat-in kitchen photo in Toronto with a farmhouse sink, shaker cabinets, white cabinets, granite countertops, white backsplash, ceramic backsplash, stainless steel appliances and an island
Country l-shaped light wood floor eat-in kitchen photo in Toronto with a farmhouse sink, shaker cabinets, white cabinets, granite countertops, white backsplash, ceramic backsplash, stainless steel appliances and an island


 LC General Construction & Engineering
Large custom kitchen with large island. Custom walnut wood cabinetry.
Eat-in kitchen - large craftsman l-shaped ceramic tile and beige floor eat-in kitchen idea with an undermount sink, flat-panel cabinets, medium tone wood cabinets, granite countertops, multicolored backsplash, ceramic backsplash, stainless steel appliances, an island and black countertops
Eat-in kitchen - large craftsman l-shaped ceramic tile and beige floor eat-in kitchen idea with an undermount sink, flat-panel cabinets, medium tone wood cabinets, granite countertops, multicolored backsplash, ceramic backsplash, stainless steel appliances, an island and black countertops

 Sunset Gems Studio
Example of an arts and crafts kitchen design in Cincinnati with dark wood cabinets and raised-panel cabinets

 J. Parker Custom Homes
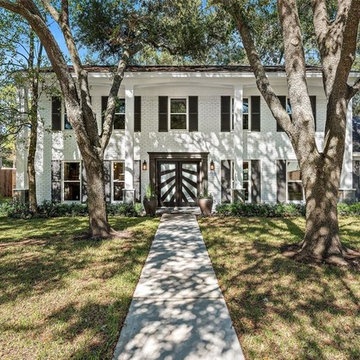
Inspiration for a mid-sized transitional beige two-story brick house exterior remodel in Dallas with a clipped gable roof and a shingle roof
243