
Search results for "Master applications" in Home Design Ideas

 color theory Boston
photo: Michael J Lee
Inspiration for a mid-sized timeless enclosed medium tone wood floor family room library remodel in Boston with green walls, a standard fireplace, a stone fireplace and no tv
Inspiration for a mid-sized timeless enclosed medium tone wood floor family room library remodel in Boston with green walls, a standard fireplace, a stone fireplace and no tv

 Wright Design
Perched on a knoll atop a lakeside peninsula, this transitional home combines English manor-inspired details with more contemporary design elements. The exterior is constructed from Doggett Mountain stone, tumbled brick and wavy edge siding topped with a slate roof. The front porch with limestone surround leads to quietly luxurious interiors featuring plaster walls and white oak floors, and highlighted by limestone accents and hand-wrought iron lighting.

 Master Stone Design, LLC
This application of Tennessee Fieldstone looks incredable mixed with the other materials in this custom home. The stucco and cedar just off the canvas as the stone anchors the day with colors of tan, gray, black, rust, brown, its just beautiful.
The large front window is placed perfectly and the Japanese maple will grow nicely under there for years. For me there is just enough window treatment here to accent but not overtake the other elements of design, some people can get crazy so in my opinion when dealing with windows, stay simple.
And the cedar is rich and inviting, great job there.
That brings us back to the stone, its simple and gorgeous isn't it, just the greatest application with the grout joint and Tennessee flagstone capping for the steps and landing areas.
Find the right local pro for your project

 Anne Folsom Smith Interior Design
Soft touches prevail int eh master bedroom to balance the generous application of wood. A muted, custom-cushioned headboard counters smooth walnut walls, while a patina copper fireplace sets a serene mood.
Photographed by Matt McCourtney

 DesignTech Residential Planners
Mid-sized traditional white one-story stucco exterior home idea in New Orleans

 Jane Antonacci Interior Design
A collection of our master bathroom designs which showcase pure elegance and attention to detail. With timeless color palettes of gold, silver, and organic woods, we brought these interiors to the next level with intricate mosaics, murals, and more!

 Greg Love Homes
Inspiration for a large timeless master beige tile and porcelain tile porcelain tile and beige floor freestanding bathtub remodel in Atlanta with recessed-panel cabinets, gray cabinets, beige walls, an undermount sink, marble countertops and a hinged shower door


 Northside Design Collective
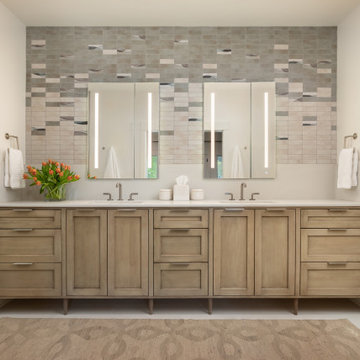
Custom designed bathroom with waterfall mosaic tile detail, lighted medicine cabinets, light washed wood vanity, quartz countertops and gunmetal gray plumbing fixtures.


 Good Space Plans Online
Brian Houle
Bathroom - mid-sized contemporary master gray tile porcelain tile and gray floor bathroom idea in Vancouver with an undermount tub, gray walls and a hinged shower door
Bathroom - mid-sized contemporary master gray tile porcelain tile and gray floor bathroom idea in Vancouver with an undermount tub, gray walls and a hinged shower door

 Moss Custom Homes
Bathroom - mid-sized contemporary master gray tile and porcelain tile porcelain tile bathroom idea in Phoenix with flat-panel cabinets, dark wood cabinets, blue walls, an undermount sink and quartz countertops

 MBW Designs
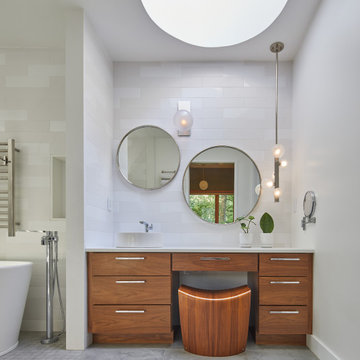
Inspiration for a small contemporary master white tile and porcelain tile porcelain tile alcove bathtub remodel in DC Metro with marble countertops, a vessel sink, flat-panel cabinets, dark wood cabinets, a one-piece toilet and white walls




 Eric Brown Design
Mali Azima
Inspiration for a transitional master white tile and mosaic tile mosaic tile floor freestanding bathtub remodel in Miami with an undermount sink, flat-panel cabinets, white cabinets, granite countertops and purple walls
Inspiration for a transitional master white tile and mosaic tile mosaic tile floor freestanding bathtub remodel in Miami with an undermount sink, flat-panel cabinets, white cabinets, granite countertops and purple walls

 BC&J Architecture
The Back Bay House is comprised of two main structures, a nocturnal wing and a daytime wing, joined by a glass gallery space. The daytime wing maintains an informal living arrangement that includes the dining space placed in an intimate alcove, a large country kitchen and relaxing seating area which opens to a classic covered porch and on to the water’s edge. The nocturnal wing houses three bedrooms. The master at the water side enjoys views and sounds of the wildlife and the shore while the two subordinate bedrooms soak in views of the garden and neighboring meadow.
To bookend the scale and mass of the house, a whimsical tower was included to the nocturnal wing. The tower accommodates flex space for a bunk room, office or studio space. Materials and detailing of this house are based on a classic cottage vernacular language found in these sorts of buildings constructed in pre-war north america and harken back to a simpler time and scale. Eastern white cedar shingles, white painted trim and moulding collectively add a layer of texture and richness not found in today’s lexicon of detail. The house is 1,628 sf plus a 228 sf tower and a detached, two car garage which employs massing, detail and scale to allow the main house to read as dominant but not overbearing.
Designed by BC&J Architecture.


Sponsored
Sunbury, OH

J.Holderby - Renovations
Franklin County's Leading General Contractors - 2X Best of Houzz!

 Harry Gandy Howle & Associates PA
Freestanding bathtub - coastal master gray tile and marble tile marble floor and white floor freestanding bathtub idea in Miami with shaker cabinets, white cabinets, blue walls, marble countertops and white countertops

 Hudson Home
All Interior Cabinetry, Millwork, Trim and Finishes designed by Hudson Home
Architect Studio 1200
Photographer Christian Garibaldi
Freestanding bathtub - victorian master dark wood floor freestanding bathtub idea in Boston with gray walls, a console sink and a hinged shower door
Freestanding bathtub - victorian master dark wood floor freestanding bathtub idea in Boston with gray walls, a console sink and a hinged shower door

37