
Search results for "Master attentively" in Home Design Ideas

 User
Stunning Mill Valley contemporary filled with light! Beautifully remodeled with attention to detail and the finest finishes. Perfectly situated on the lower level of Mount Tamalpais and a short drive to downtown. Upper level consists of a master bedroom and bath, architecturally pleasing great room with fireplace, large dining area and open kitchen with a long countertop-bar. Sliding doors off of the great room lead to a fabulous deck for entertaining with views out to the San Francisco Bay. The lower level has two additional bedrooms and a full bath and access to a 2-car attached garage with plenty of room for storage. An additional detached storage shed, a hot tub, outdoor shower, level lawn, and cozy outdoor spaces complete this exceptional property. Close to downtown Mill Valley, easy San Francisco commute, hiking trails not far from your front door, and all of the beauty that Mill Valley has to offer.
 Suarez + Benz
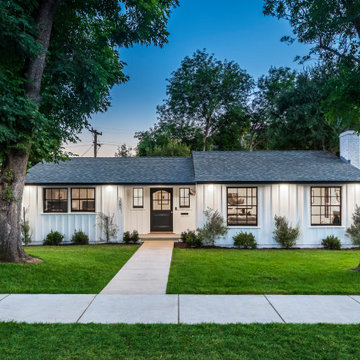
Built in 1948 this modern farmhouse was reimagined with extraordinary attention to detail and amazing use of natural light. Located on the most sought after cul de sac in Sparr Heights this 3 bedroom 2 bath home is single level on a flat lot that is walking distance to the thriving, charming shops and cafes in downtown Montrose. The efficient floor plan is dramatic yet practical comprised of a large entertaining kitchen, connected by french glass doors that open to a private rear yard creating a seamless indoor/outdoor transition; flanked by a stunning hardwood deck with hogwire railing & beautifully landscaped rear yard. The kitchen is aesthetically impactful with gorgeous custom built cabinets, white quartz counters, Kitchen Aid stainless steel appliances and California Faucets hardware & fixtures. The living room with its black casement windows & black framed fireplace are the perfect contrast to the Benjamin Moore paint in tranquil shades of gray. A luxurious master suite is private with its own casement window door that open to the private rear deck. The master bathroom has a walk in seamless shower and toto wall hung toilet. There are two additional bedrooms off the central hallway & a second full bathroom. Perfectly crafted for today's modern lifestyle.
 TaylorPro Design and Remodeling, Inc.
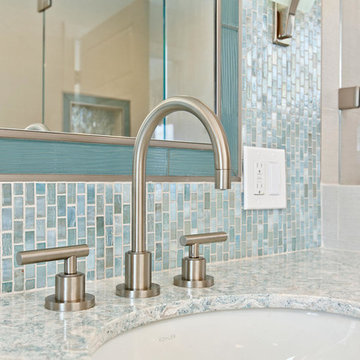
This space was created as a master bath for this client and was part of a larger master suite and dance studio addition. The marbled counter top juxtapositions the glass wall tiles and framed mirrors over the dual sinks beautifully. The framed windows and framed shower alcove perfectly marry the vanity space with the shower area.
With home prices rising and residential lots getting smaller, this Encinitas couple decided to stay in place and add on to their beloved home and neighborhood. Retired, but very active, they planned for the golden years while having fun along the way. This Master Suite now fosters their passion for dancing as a studio for practice and dance parties. With every detail meticulously designed and perfected, their new indoor/outdoor space is the highlight of their home.
"We found Kerry at TaylorPro early on in our decision process. He was the only contractor to give us a detailed budgetary bid for are original vision of our addition. This level of detail was ultimately the decision factor for us to go with TaylorPro. Throughout the design process the communication was thorough, we knew exactly what was happening and didn’t feel like we were in the dark. Construction was well run and their attention to detail was a predominate character of Kerry and his team. Dancing is such a large part of our life and our new space is the loved by all that visit."
~ Liz & Gary O.
Photos by: Jon Upson
Find the right local pro for your project

 Renee Condon Group at Keller Williams City Life
Unique and singular, this home enjoys stunning, direct views of New York City and the Hudson River. Theinnovative Mid Century design features a rear façade of glass that showcases the views. The floor plan is perfect for entertaining with an indoor/outdoor flow to the landscaped patio, terrace and plunge pool. The master suite offers city views, a terrace, lounge, massive spa-like bath and a large walk-in closet. This home features expert use of organic materials and attention to detail throughout. 907castlepoint.com.
 4 Seasons Remodeling & Design Inc.
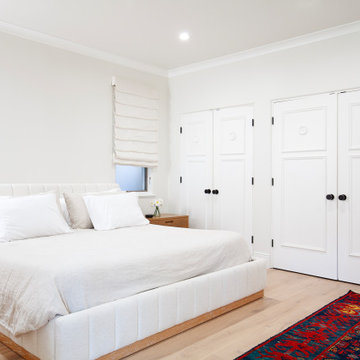
Welcome to the tranquil and luxurious master bedroom, complete with a California king bed as the centerpiece of relaxation. The bed features a white headboard and crisp white sheets, inviting you to sink into a night of blissful slumber. Six plump pillows adorn the bed, offering an extra touch of comfort and support for a restful sleep.
On the opposite side of the room, another window mirrors the first, filling the space with even more natural light during the day. The light brown shades ensure privacy while allowing a soft glow to permeate the room, adding to the serene ambiance.
The room is thoughtfully designed with a perfect balance of modern and classic elements. The white walls create an airy and inviting feel, while the oak floor and nightstand add a sense of warmth and sophistication.
As you enter this stylish sanctuary, the hand-made rug with red and blue hues under your feet draws your attention, adding a touch of artistry to the space. It effortlessly complements the overall color scheme, tying all the design elements together.
This master bedroom is a harmonious blend of comfort and style, inviting you to relax and unwind in the lap of luxury. Whether you're starting the day or winding down in the evening, the inviting California king bed and the soothing atmosphere make this room a retreat you'll relish coming back to.

 Amy Mizner, Benoit Mizner Simon & Co.
http://8pheasantrun.com
Welcome to this sought after North Wayland colonial located at the end of a cul-de-sac lined with beautiful trees. The front door opens to a grand foyer with gleaming hardwood floors throughout and attention to detail around every corner. The formal living room leads into the dining room which has access to the spectacular chef's kitchen. The large eat-in breakfast area has french doors overlooking the picturesque backyard. The open floor plan features a majestic family room with a cathedral ceiling and an impressive stone fireplace. The back staircase is architecturally handsome and conveniently located off of the kitchen and family room giving access to the bedrooms upstairs. The master bedroom is not to be missed with a stunning en suite master bath equipped with a double vanity sink, wine chiller and a large walk in closet. The additional spacious bedrooms all feature en-suite baths. The finished basement includes potential wine cellar, a large play room and an exercise room.
 Dream Coast Builders
This beautifully designed bathroom pairs a rustic-modern aesthetic with coastal elegance, making it a standout space in any luxury home remodel. The vaulted shiplap ceiling draws attention to the sculptural starburst chandelier, casting a warm glow over the entire room. A textured stone accent wall behind the sleek freestanding tub adds depth and contrast, while natural wood-look floors soften the space and enhance its spa-like appeal. Custom white cabinetry extends along the vanity wall, offering both open and concealed storage for a clean, tailored look. Dual mirrors and elegant lighting fixtures ensure a bright and polished ambiance. Whether you're upgrading a master suite or designing a refined retreat, this bathroom layout balances tranquility, practicality, and refined design with stunning precision—making it an ideal blueprint for luxury bathroom transformation.


 Globe Electric
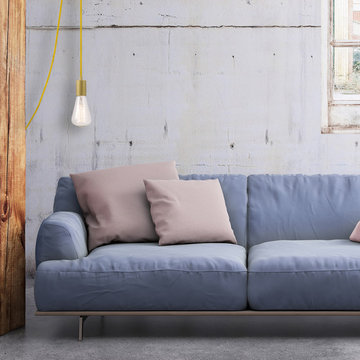
Show off your impeccable style with the super trendy color of this Exposed Socket Pendant. The marvelous mellow yellow of the cloth cord with a matching socket elevates this basic design to a whole new world, and will be the center of attention in your space. You'll love all the compliments you get from hanging this in your home. Perfect for any room you desire, simply add your favorite vintage or designer bulb to complete the look.
 Living Stone Design + Build
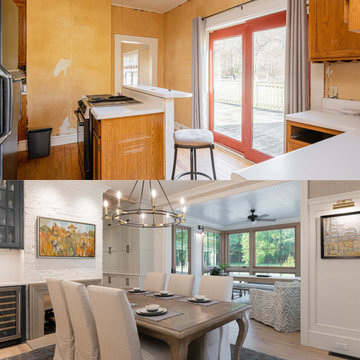
Discover the Stunning Transformation: A Rustic Farmhouse Reimagined to Timeless Sophistication!
With careful attention to preserving its character, this charming countryside farmhouse underwent a breathtaking renovation. Exquisite wall coverings, heated floors, and an inviting freestanding soaker tub now grace the master bath. Embrace the serene beauty from the private balcony overlooking the scenic farm pasture land. Sustainable living shines with solar panels, while smart lighting and audio systems add modern convenience. Whole Living is at the heart of this sanctuary, making it a haven for cherished memories and well-being.

 McCabe By Design LLC
Upon entering the primary bath (and closet), one's attention is immediately brought to the tumbled beach glass tile deco band in the shower. There are two more bands in the shower, each of which are visible from looking into the vanity mirrors.
The linen cabinet and make-up vanity provide ample storage for the master bath. The linen close has a concealed outlet for charging personal grooming products, keeping counters clutter free.
Not pictured is the fact that the grout line in the floor tile run straight across the shower pan and up the wall tile.
Photo by A Kitchen That Works LLC

 Transforming Rooms
Do you love the look of wide plank custom hardwood floors but prefer something less expensive & more durable? Cost cutting solution #5, These engineered hardwoods were substantially less, but better yet, they're extremely durable according to the client. The homeowners were leery how they would look at first, but the photos we found on Houzz gave them confidence. Design tips - the blown glass lamp, Art, Fern and linen bench detract your eye so the flat screen TV doesn't demand as much attention. Notice how the fern thrives in mid day sun!

 Moderne Builders
Gorgeous master bath with dramatic retro "wave" tile. Peak Photography
Example of a 1950s bathroom design in Los Angeles
Example of a 1950s bathroom design in Los Angeles
 Rolling Nations | Remodeling • Construction
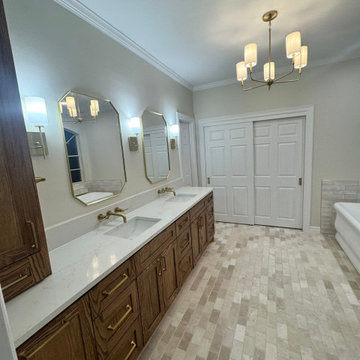
This master bathroom remodel in The Woodlands, TX features a clean, modern upgrade with new lighting, fixtures, and detailed craftsmanship throughout. The project includes a full interior repaint of the bathroom, creating a bright and refreshed look. Elegant sconce lights were installed to frame the vanity and enhance the ambience, adding both warmth and a designer touch.
The space was redesigned around a modern freestanding tub and an updated shower area, giving the bathroom a more open and luxurious feel. We also installed a custom entry pocket door with a soft-close system to maximize space and improve functionality. The closet door was updated with new rails for smooth and reliable operation.
Additional work included sealing plumbing fixtures, updating tub and shower trim, and completing detailed touch-ups to ensure a polished final finish.
The updated space now offers improved lighting, smoother usability, and a clean, cohesive look, completed with Rolling Nations’ attention to detail and commitment to quality.

Sponsored
Fredericksburg, OH

High Point Cabinets
Columbus' Experienced Custom Cabinet Builder | 4x Best of Houzz Winner
 Archimple LLC
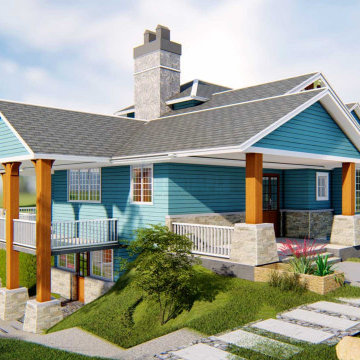
This unique five-bedroom, four-bathroom Bungalow-style home offers a harmonious blend of rural tranquility and urban convenience, making it ideal for multi-family living in various landscapes, from open flats to sloping terrains. Boasting exceptional indoor and outdoor spaces, it promises to captivate both residents and visitors alike.
A welcoming covered entry porch sets the tone for the home, leading into the formal great room on the main level, complete with a fireplace and terrace, adorned with meticulous attention to detail. The adjacent formal dining room seamlessly connects to a spacious covered back porch and a modern kitchen featuring a sleek island, butler's pantry, and eating bar.
The luxurious master bedroom on this level boasts its own fireplace and a modern bathroom with a master closet, double vanity sink, separate bathtub, and shower. Additional amenities on this floor include a three-car garage, a workshop, a utility room, storage space, and a tastefully appointed den area.
The top floor layout offers convenient storage, workstation, and closet facilities. Meanwhile, the bottom floor plan houses three well-organized bedrooms and a contemporary bathroom equipped with all standard amenities. This level also features a children's play area, a family room with a private terrace, and another fireplace.
 Globe Electric
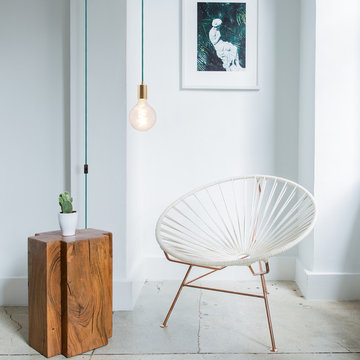
Show off your impeccable style with the super on-trend color of this Exposed Socket Pendant. The tantalizing teal of the cloth cord mixes with a brass socket to elevate this basic design to a whole new world, and will be the center of attention in your space. You'll love all the compliments you get from hanging this in your home. Perfect for any room you desire, simply add your favorite vintage or designer bulb to complete the look.
 BA Staging & Interiors
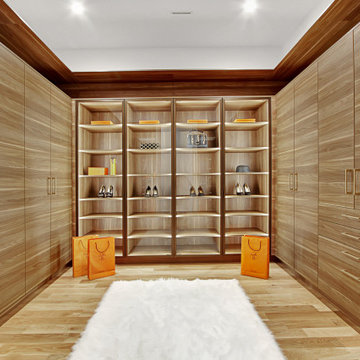
This beautiful, new construction home in Greenwich Connecticut was staged by BA Staging & Interiors to showcase all of its beautiful potential, so it will sell for the highest possible value. The staging was carefully curated to be sleek and modern, but at the same time warm and inviting to attract the right buyer. This staging included a lifestyle merchandizing approach with an obsessive attention to detail and the most forward design elements. Unique, large scale pieces, custom, contemporary artwork and luxurious added touches were used to transform this new construction into a dream home.
 Renee Condon Group at Keller Williams City Life
Unique and singular, this home enjoys stunning, direct views of New York City and the Hudson River. Theinnovative Mid Century design features a rear façade of glass that showcases the views. The floor plan is perfect for entertaining with an indoor/outdoor flow to the landscaped patio, terrace and plunge pool. The master suite offers city views, a terrace, lounge, massive spa-like bath and a large walk-in closet. This home features expert use of organic materials and attention to detail throughout. 907castlepoint.com.

Sponsored
Sunbury, OH

J.Holderby - Renovations
Franklin County's Leading General Contractors - 2X Best of Houzz!
 Rolling Nations | Remodeling • Construction
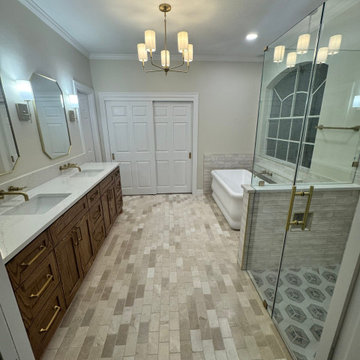
This master bathroom remodel in The Woodlands, TX features a clean, modern upgrade with new lighting, fixtures, and detailed craftsmanship throughout. The project includes a full interior repaint of the bathroom, creating a bright and refreshed look. Elegant sconce lights were installed to frame the vanity and enhance the ambience, adding both warmth and a designer touch.
The space was redesigned around a modern freestanding tub and an updated shower area, giving the bathroom a more open and luxurious feel. We also installed a custom entry pocket door with a soft-close system to maximize space and improve functionality. The closet door was updated with new rails for smooth and reliable operation.
Additional work included sealing plumbing fixtures, updating tub and shower trim, and completing detailed touch-ups to ensure a polished final finish.
The updated space now offers improved lighting, smoother usability, and a clean, cohesive look, completed with Rolling Nations’ attention to detail and commitment to quality.
 Bennett Contracting, Inc.
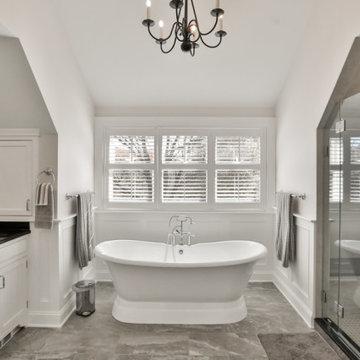
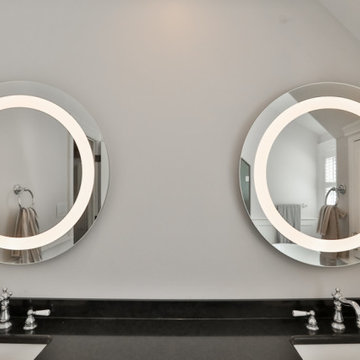
Our next renovation project was in dire need of a revamp, so our clients gave us a call to help them elevate their space and take care of all the custom details. Project Manager, Jason Watson, and Designer, Justina Auer, delved into the project to enhance the master bath’s aesthetic and functionality. The transformation of the outdated garden tub into a slipper-style soaking tub was a nod to classic elegance which pops up everywhere you turn in this new space. The tubs placement beneath the windows invited natural light and scenic views, turning each bath into a serene retreat. The shower design was a collaborative effort to maximize openness with custom-made glass walls crafted to match the ceiling pitch and let the natural light flood into the space. The existing vanity cabinetry remains, but we were sure to give it a nice refresh with a soft gray which created a harmonious balance in the overall color palette. Our lead carpenter, John Price, meticulously hand crafted the customized wainscoting that wraps around the room. His craftsmanship and attention to detail was impeccable! Lighted mirrors over the double vanity alcove were an intricate part of maintaining the look of modern simplicity. This space will be undoubtedly enjoyed by our clients for years to come!
 Bennett Contracting, Inc.
Our next renovation project was in dire need of a revamp, so our clients gave us a call to help them elevate their space and take care of all the custom details. Project Manager, Jason Watson, and Designer, Justina Auer, delved into the project to enhance the master bath’s aesthetic and functionality. The transformation of the outdated garden tub into a slipper-style soaking tub was a nod to classic elegance which pops up everywhere you turn in this new space. The tubs placement beneath the windows invited natural light and scenic views, turning each bath into a serene retreat. The shower design was a collaborative effort to maximize openness with custom-made glass walls crafted to match the ceiling pitch and let the natural light flood into the space. The existing vanity cabinetry remains, but we were sure to give it a nice refresh with a soft gray which created a harmonious balance in the overall color palette. Our lead carpenter, John Price, meticulously hand crafted the customized wainscoting that wraps around the room. His craftsmanship and attention to detail was impeccable! Lighted mirrors over the double vanity alcove were an intricate part of maintaining the look of modern simplicity. This space will be undoubtedly enjoyed by our clients for years to come!
136