
Search results for "Master attentively" in Home Design Ideas

 BC&J Architecture
The Back Bay House is comprised of two main structures, a nocturnal wing and a daytime wing, joined by a glass gallery space. The daytime wing maintains an informal living arrangement that includes the dining space placed in an intimate alcove, a large country kitchen and relaxing seating area which opens to a classic covered porch and on to the water’s edge. The nocturnal wing houses three bedrooms. The master at the water side enjoys views and sounds of the wildlife and the shore while the two subordinate bedrooms soak in views of the garden and neighboring meadow.
To bookend the scale and mass of the house, a whimsical tower was included to the nocturnal wing. The tower accommodates flex space for a bunk room, office or studio space. Materials and detailing of this house are based on a classic cottage vernacular language found in these sorts of buildings constructed in pre-war north america and harken back to a simpler time and scale. Eastern white cedar shingles, white painted trim and moulding collectively add a layer of texture and richness not found in today’s lexicon of detail. The house is 1,628 sf plus a 228 sf tower and a detached, two car garage which employs massing, detail and scale to allow the main house to read as dominant but not overbearing.
Designed by BC&J Architecture.

 THE Remodel Group
Kitchen/dining room combo - mid-sized farmhouse carpeted and gray floor kitchen/dining room combo idea in Portland with gray walls, a standard fireplace and a stone fireplace

 JPM Construction
 offers complete support for designing, building, and renovating homes in Atherton, Menlo Park, Portola Valley, and surrounding mid-peninsula areas. With a focus on high-quality craftsmanship and professionalism, our clients can expect premium end-to-end service.
The promise of JPM is unparalleled quality both on-site and off, where we value communication and attention to detail at every step. Onsite, we work closely with our own tradesmen, subcontractors, and other vendors to bring the highest standards to construction quality and job site safety. Off site, our management team is always ready to communicate with you about your project. The result is a beautiful, lasting home and seamless experience for you.
Find the right local pro for your project

 Parker & Parker Design, LLC
The bathrooms in this client's home did not fit her relaxed, sophisticated farmhouse style. We overhauled the master bathroom and brought in a custom oak vanity, an elegant mix of Carrara & Dolomite marble tile and a gorgeous freestanding bath that opened up the space. There are many unique details in this bathroom including the sliding barn door, tiled shower niche and styled shelves. The kids' bathroom was a partial remodel, but we kept the same attention to detail. This bath has fun, patterned porcelain floor tile, a custom oak vanity and medicine cabinet, and new wainscoting. We looked to Benjamin Moore paints to brighten up both bathrooms. Now these spaces are beautiful, functional and more spacious.
 Revive and Renew Remodeling LLC
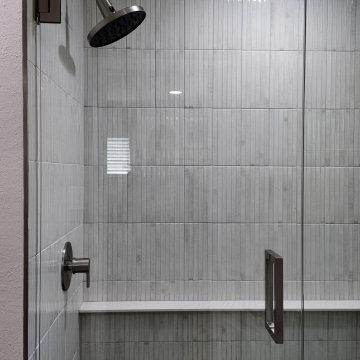
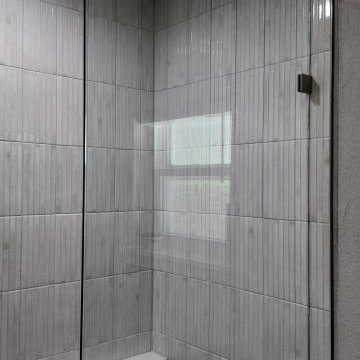
This shower had some pretty old features along with poor craftmanship. Not to mention the short glass frame!
It's amazing what some thoughtful design and attention to detail can accomplish.


 Abernathy Finish Master
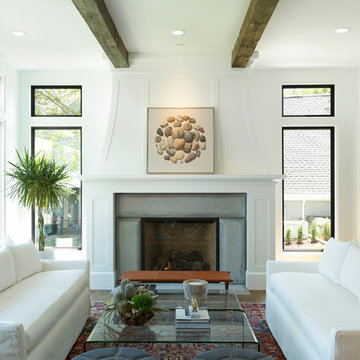
Espresso cabinets draw attention to this bright kitchen with white glaze lines and off-white back splash tiles. Counters, appliances, tile, floor, etc. done by others.

Sponsored
Delaware, OH

Buckeye Basements, Inc.
Central Ohio's Basement Finishing ExpertsBest Of Houzz '13-'21

 Kelly Hohla Interiors
Matthew Millman
Inspiration for a contemporary carpeted and gray floor bedroom remodel in San Francisco with gray walls and no fireplace
Inspiration for a contemporary carpeted and gray floor bedroom remodel in San Francisco with gray walls and no fireplace
 Altair
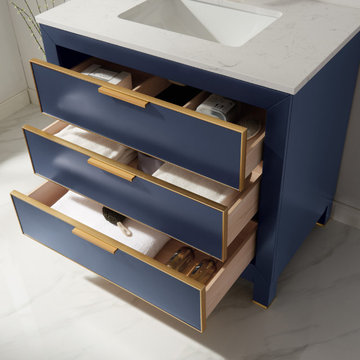
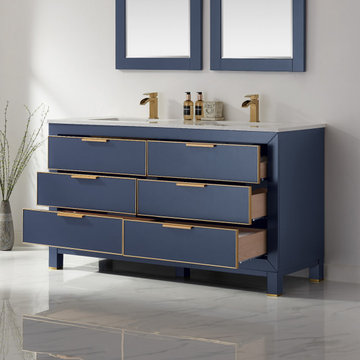
An intriguing mix of contemporary and retro style, the Jackson Vanity lends clean, simple charm to any guest or master bath. The smooth-gliding drawers are designed to provide ample space for all your accoutrements, from towels to toiletries. This stunning vanity is crafted with exceptional care and attention to detail, guaranteeing years of enjoyment.

 Creative Renovations
The powder room features a Black and White look in all areas. the floor tile has a retro appearance that immediately gets your attention.
Mid-sized transitional master ceramic tile ceramic tile and white floor powder room photo in Detroit with shaker cabinets, black cabinets, a one-piece toilet, white walls, an undermount sink, quartz countertops and white countertops
Mid-sized transitional master ceramic tile ceramic tile and white floor powder room photo in Detroit with shaker cabinets, black cabinets, a one-piece toilet, white walls, an undermount sink, quartz countertops and white countertops

 Design Tech Homes
This hill country home built by Design Tech Homes is the epitome of Texas living. The exposed beams and natural stonework establish a rustic but elegant ambience. The expansive rear porch living area could very well become the social center of the home. Superior craftsmanship and attention to detail are trademarks of this masterful design. The Cross Creek features:
3,223 square feet
4 bedrooms
4 baths
One-story with spacious outdoor living area
 Princeton Design Collaborative
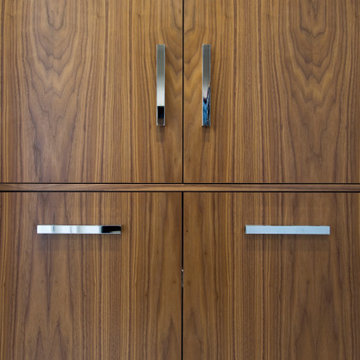
Special attention is given to aligning the veneers from door panel to door panel so the cabinetry flows and not look disjointed . This can only happen with a custom millwork shop and the close eye from the Architect. We thank CCNJ for their attention to detail and craftsmanship .

 Attention to Detail Home Remodeling
The homeowners were tired of the 1965 "knotty pine" look with no storage and dark color in the kitchen and a totally outdated bathroom. Our designer, along with their input, created an open concept in the kitchen which transformed the entire area to give a bright and inviting appeal. I mean wow! The eating area is now a comfortable sunroom, as an extension of the kitchen with a view to their beautiful back yard thru the French doors. We also included two cased openings into the family room. The master bathroom remodel included an arched opening and with a little cabinet & toilet rearranging, the powder room created more floor and storage space.
Attention to Detail Home Remodeling, ATD, David Sturm CKBR CAPS
Cindi with an eye Photography

Sponsored
Columbus, OH

Wannemacher Interiors
Customized Award-Winning Interior Design Solutions in Franklin Cnty OH

 The Parks of Plaquemines
This bathroom defies description as a picture tells a thousand words. Amazing attention to detail with 3 types of ceramic and granite meshed into a brilliant design.

 Concepts by Design
Inspiration for a large timeless master brown tile and porcelain tile porcelain tile freestanding bathtub remodel with raised-panel cabinets, an undermount sink, granite countertops, white cabinets and beige walls

 Stanton Homes
From the foyer hallway, these two story living room windows draw your attention. The master bedroom entrance, to the right, features a plant shelf above and dual art nooks.



Sponsored
Columbus, OH
Wannemacher Interiors
Customized Award-Winning Interior Design Solutions in Franklin Cnty OH
 Altair
An intriguing mix of contemporary and retro style, the Jackson Vanity lends clean, simple charm to any guest or master bath. The smooth-gliding drawers are designed to provide ample space for all your accoutrements, from towels to toiletries. This stunning vanity is crafted with exceptional care and attention to detail, guaranteeing years of enjoyment.
 Revive and Renew Remodeling LLC
This shower had some pretty old features along with poor craftmanship. Not to mention the short glass frame!
It's amazing what some thoughtful design and attention to detail can accomplish.
 Revive and Renew Remodeling LLC
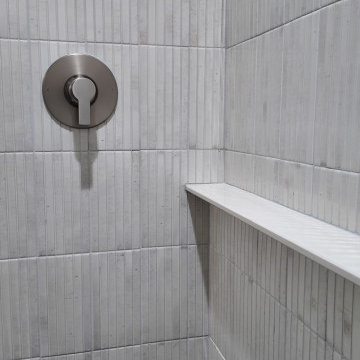
This shower had some pretty old features along with poor craftmanship. Not to mention the short glass frame!
It's amazing what some thoughtful design and attention to detail can accomplish.
45