
Search results for "Master attentively" in Home Design Ideas

 NW LifeStyle Homes
Inspiration for a timeless freestanding bathtub remodel in Seattle with an undermount sink, shaker cabinets, medium tone wood cabinets and beige walls
 Art Van Furniture
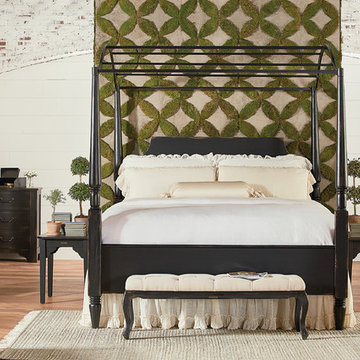
Every master suite should have a statement piece, and the Carriage Canopy Bed from Magnolia Home by Joanna Gaines brings an attention-grabbing focal point to yours. The four-poster bed in a rich black adds drama, while neutral bedding provides contrast. The green and khaki textile highlights the lines, while symmetrical nightstands bring balance. This is a room is the ultimate retreat.
Like this look? Grab it by clicking here.

 Virginia Kitchen & Bath
We made this soaking tub the center of attention in this gorgeous master bath in Potomac, MD. For more inspiration, visit Virginia Kitchen and Bath for your remodel project or call us at (703) 793-1993.
Find the right local pro for your project

 Douglah Designs
Step inside this stunning refined traditional home designed by our Lafayette studio. The luxurious interior seamlessly blends French country and classic design elements with contemporary touches, resulting in a timeless and sophisticated aesthetic. From the soft beige walls to the intricate detailing, every aspect of this home exudes elegance and warmth. The sophisticated living spaces feature inviting colors, high-end finishes, and impeccable attention to detail, making this home the perfect haven for relaxation and entertainment. Explore the photos to see how we transformed this stunning property into a true forever home.

 TKS Design Group
Download our free ebook, Creating the Ideal Kitchen. DOWNLOAD NOW
The homeowners came to us looking to update the kitchen in their historic 1897 home. The home had gone through an extensive renovation several years earlier that added a master bedroom suite and updates to the front façade. The kitchen however was not part of that update and a prior 1990’s update had left much to be desired. The client is an avid cook, and it was just not very functional for the family.
The original kitchen was very choppy and included a large eat in area that took up more than its fair share of the space. On the wish list was a place where the family could comfortably congregate, that was easy and to cook in, that feels lived in and in check with the rest of the home’s décor. They also wanted a space that was not cluttered and dark – a happy, light and airy room. A small powder room off the space also needed some attention so we set out to include that in the remodel as well.
See that arch in the neighboring dining room? The homeowner really wanted to make the opening to the dining room an arch to match, so we incorporated that into the design.
Another unfortunate eyesore was the state of the ceiling and soffits. Turns out it was just a series of shortcuts from the prior renovation, and we were surprised and delighted that we were easily able to flatten out almost the entire ceiling with a couple of little reworks.
Other changes we made were to add new windows that were appropriate to the new design, which included moving the sink window over slightly to give the work zone more breathing room. We also adjusted the height of the windows in what was previously the eat-in area that were too low for a countertop to work. We tried to keep an old island in the plan since it was a well-loved vintage find, but the tradeoff for the function of the new island was not worth it in the end. We hope the old found a new home, perhaps as a potting table.
Designed by: Susan Klimala, CKD, CBD
Photography by: Michael Kaskel
For more information on kitchen and bath design ideas go to: www.kitchenstudio-ge.com

 Norton Homes
Exceptional custom-built 1 ½ story walkout home on a premier cul-de-sac site in the Lakeview neighborhood. Tastefully designed with exquisite craftsmanship and high attention to detail throughout.
Offering main level living with a stunning master suite, incredible kitchen with an open concept and a beautiful screen porch showcasing south facing wooded views. This home is an entertainer’s delight with many spaces for hosting gatherings. 2 private acres and surrounded by nature.

 Sunbrella
Set against the rich canvas of a neutral palette, bright hues and deeply saturated accent pieces add vibrant energy to any setting. With thousands of colors and patterns, Sunbrella® offers the unmatched style and performance you need to create colorful designs that command attention.

Sponsored
Sunbury, OH

J.Holderby - Renovations
Franklin County's Leading General Contractors - 2X Best of Houzz!

 Mishi McCoy Interior Design
Detail of functional and beautiful vista when entering master bath. Towels hang at the ready, and make a statement of casual elegance. Vanity is now 'adult height', and granite captures attention with it's movement. Cool colors, and beach accessories complete the look.

 Kaplan Architects, AIA
This master bath in a condo high rise was completely remodeled and transformed. Careful attention was given to tile selection and placement. Various lighting systems are utilized to provide proper lighting and drama.
Mitchell Shenker, Photography
 Altair
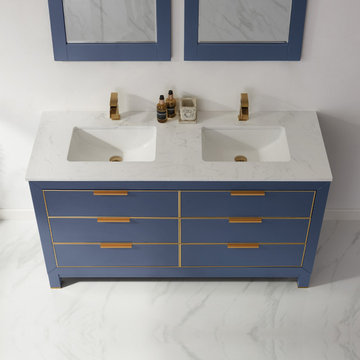
An intriguing mix of contemporary and retro style, the Jackson Vanity lends clean, simple charm to any guest or master bath. The smooth-gliding drawers are designed to provide ample space for all your accoutrements, from towels to toiletries. This stunning vanity is crafted with exceptional care and attention to detail, guaranteeing years of enjoyment.

 Lohr Homes
This master bath master suite and master closet remodel was a custom transformation per client’s vision .Everything was taken to the studs and then transformed with custom cabinetry, high end marble, sink and custom cut mirrors ,claw foot tub , unique ceilings to give it this unique look. Attention to details to trim, panels and much more.

 William Lyon Homes Colorado
Masterfully designed with attention to the finest details, the Bristol features 3 bedrooms, 2 1/2 bathrooms, covered front porch, study, dramatic great room with high ceilings, stunning kitchen with large prep island, and 3-car tandem garage. Optional extended front porch, study bay window, great room gas fireplace, 5-piece master bath, loft, bath 3, bedroom 4, patio, deck, and finished basement.
 Maker & Muse
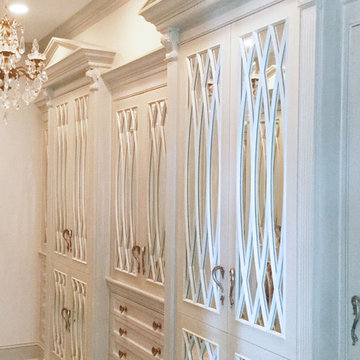
This exquisite French country waterfront home demanded full attention in every room, including the master walk in closet. Designed and fabricated by Maker & Muse with curved lines, mirrored doors and the perfect hardware to complete the look.

Sponsored
Sunbury, OH
J.Holderby - Renovations
Franklin County's Leading General Contractors - 2X Best of Houzz!

 Meriwether Design Group
Jeff Herr
Example of a mid-sized transitional master beige tile and cement tile porcelain tile freestanding bathtub design in Atlanta with beaded inset cabinets, gray cabinets, marble countertops, gray walls and an undermount sink
Example of a mid-sized transitional master beige tile and cement tile porcelain tile freestanding bathtub design in Atlanta with beaded inset cabinets, gray cabinets, marble countertops, gray walls and an undermount sink

 MKE Design Build
Our pride and joy of this Whitefish Bay master bathroom is the tile work in the shower - especially the attention to detail in the niche! By extending the tub surround into the shower to act like a bench, we also created fewer seams and a continuous flow. We love the clean lines and fresh look of the entire space.
What was once a main hallway bathroom was transformed into this large master bath by utilizing existing closet space. The homeowners have expressed how they feel like they are in a hotel spa!
 MKE Design Build
Our pride and joy of this Whitefish Bay master bathroom is the tile work in the shower - especially the attention to detail in the niche! By extending the tub surround into the shower to act like a bench, we also created fewer seams and a continuous flow. We love the clean lines and fresh look of the entire space.
What was once a main hallway bathroom was transformed into this large master bath by utilizing existing closet space. The homeowners have expressed how they feel like they are in a hotel spa!

 Steven Ray Construction Inc.
This classic Hampton's style master bath was executed with top quality materials and precise attention to detail. Substantial white painted cabinetry, traditional deco-period tile flooring, luxurious deep soaking tub and fine custom woodwork throughout. A laundry chute door is carefully concealed in the tub skirt wainscot.
Construction & execution by Steven Ray Construction, Inc.
Sponsored
Sunbury, OH
J.Holderby - Renovations
Franklin County's Leading General Contractors - 2X Best of Houzz!
 Maker & Muse
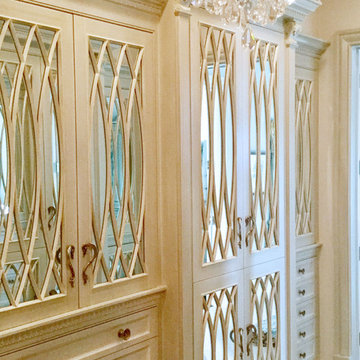
This exquisite French country waterfront home demanded full attention in every room, including the master walk in closet. Designed and fabricated by Maker & Muse with curved lines, mirrored doors and the perfect hardware to complete the look.

 Lori Manning Designs
This upholstered king bed is the center of attention in this Master suite! Side by side with gorgeous and unique textured nightstands made from Alligator skin and just as impressive table lamps!
 MKE Design Build
Our pride and joy of this Whitefish Bay master bathroom is the tile work in the shower - especially the attention to detail in the niche! By extending the tub surround into the shower to act like a bench, we also created fewer seams and a continuous flow. We love the clean lines and fresh look of the entire space.
What was once a main hallway bathroom was transformed into this large master bath by utilizing existing closet space. The homeowners have expressed how they feel like they are in a hotel spa!
49