
Search results for "Master attentively" in Home Design Ideas

 Echo Workshop
This gorgeous chandelier gets all the attention thank goodness since Echo Workshop installed Triad In-wall Speakers.
Design by Eklektik Interiors.
Photo by Echo Workshop
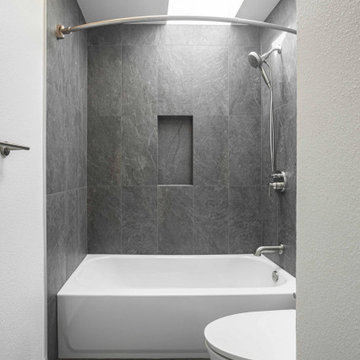
 Everest Design & Build
Another beautiful completed bathroom remodel in Sammamish. This project included two fully remodeled bathrooms — master bathroom and hallway bathroom. Features: custom-built vanities, quartz countertops with waterfall edge, beautiful tile work, modern finishes and upgraded functionality. Clean design, quality craftsmanship, and attention to every detail.
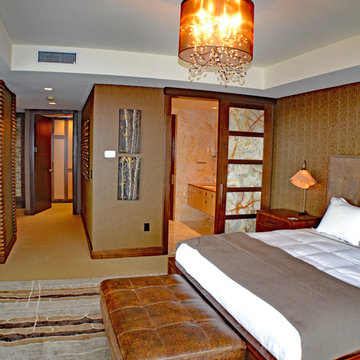
 GEM Interior Design, Inc.
Design by Gail Manning, GEM Interior Design, Inc.
Stunning master suite with every attention to detail from walk-in closet, spa like bathroom, new art, two wallpapers, exotic wood crafted columns, soft rug and more!
Find the right local pro for your project

 Signature Custom Homes
Here we have a contemporary residence we designed in the Bellevue area. Some areas we hope you give attention to; floating vanities in the bathrooms along with flat panel cabinets, dark hardwood beams (giving you a loft feel) outdoor fireplace encased in cultured stone and an open tread stair system with a wrought iron detail.
Photography: Layne Freedle

 Leib Designs
The master bathroom was designed in a polished manner. The lighting helps bring attention to the custom white cabinetry, white floor and wall tiles from Bianco Dolomiti and the sinks glass vanity countertop by Nano Glass. The showers intimate design is backed by a chrome handheld shower head from Samuel Heath. The sinks three hole faucet matches the chrome finish found on the showers hardware. The master bathroom's most interactive touch can be found above the sink where we have placed a Robern M-Series medicine cabinet with a TV that partners with speakers in the ceiling.
 Leib Designs
The master bathroom was designed in a polished manner. The lighting helps bring attention to the custom white cabinetry, white floor and wall tiles from Bianco Dolomiti and the sinks glass vanity countertop by Nano Glass. The showers intimate design is backed by a chrome handheld shower head from Samuel Heath. The sinks three hole faucet matches the chrome finish found on the showers hardware. The master bathroom's most interactive touch can be found above the sink where we have placed a Robern M-Series medicine cabinet with a TV that partners with speakers in the ceiling.

 MTK Design Group
This Watauga couple was ready to de-gold the outdated Master Bath and create a place they'd be able to enjoy every day. The unique architectural lines of this space was the starting point for the design and gave way to a stunning focal wall of vertical glass tile. A striking multi-level light fixture enhances the tub center point even more and the textured roman shade softens the hard surfaces and brings attention to the couple's peaceful backyard view. A pop of color in the accessories finalizes this contemporary master bathroom makeover.

Sponsored
Sunbury, OH

J.Holderby - Renovations
Franklin County's Leading General Contractors - 2X Best of Houzz!
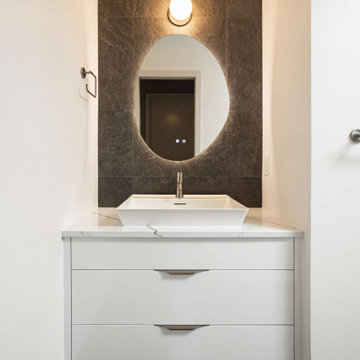 Everest Design & Build
Another beautiful completed bathroom remodel in Sammamish. This project included two fully remodeled bathrooms — master bathroom and hallway bathroom. Features: custom-built vanities, quartz countertops with waterfall edge, beautiful tile work, modern finishes and upgraded functionality. Clean design, quality craftsmanship, and attention to every detail.
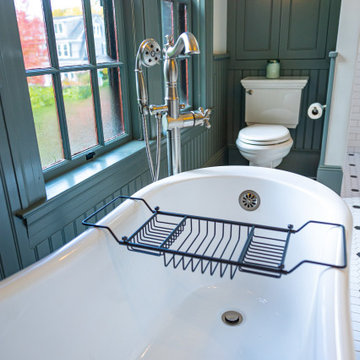
 3W design, inc.
A claw foot tub is the center of attention in this traditional primary bathroom, not to out shadow the classic double vanity featuring custom made shaker style cabinetry and quartz countertops.

 Digitech Custom Audio & Video
Master Bedroom: You have this beautiful view of the Reservoir through all your windows of your Master Bedroom and yet you would like to watch TV as you turn in for the night. You sure don’t want to harm the view of the water with some bulky entertainment cabinet and you don’t have any wall space because of the windows. What do you do? How about a motorized folding lift? This product, when not in use, is flush in your ceiling, drawing very little attention to it. However, when you want to view television the mount folds down out of the ceiling and displays your TV.
Flush mount speakers in the ceiling fill the room nicely with sound from the TV or any one of the audio sources for this room. And so the décor of the room is not harmed, all of the electronics (Cable Box, Amplifier, etc) are located in the Maintenance Room in the Lower Level.

 Tim Brown Architecture
Casey Fry
Example of a large country master multicolored tile and stone tile concrete floor freestanding bathtub design in Austin with recessed-panel cabinets, purple cabinets, a one-piece toilet, purple walls, a console sink and marble countertops
Example of a large country master multicolored tile and stone tile concrete floor freestanding bathtub design in Austin with recessed-panel cabinets, purple cabinets, a one-piece toilet, purple walls, a console sink and marble countertops


 Dan Davis Design
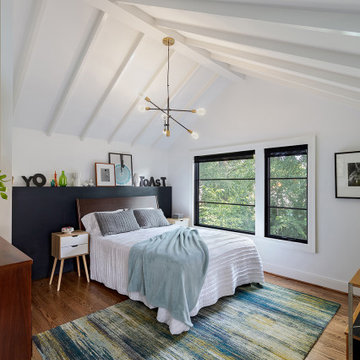
This renovation addition of a master suite brings added light, space and function to a 1920's home.
The built-in display wall behind the headboard adds architectural interest as well as surface for the owners art collections. the ceiling details bring attention to the starting ceilings.
Sponsored
Sunbury, OH
J.Holderby - Renovations
Franklin County's Leading General Contractors - 2X Best of Houzz!

 Cipriani Remodeling Solutions
Although this couple was fortunate to have “his and her” master bathrooms, they both needed attention. Now they each have a retreat! “Hers” features a new floating wall to the bright new Master Closet/Vanity area. An island & large custom closet provide plenty of storage. “Hers” also features a soaker tub, seamless glass shower, and a “fireplace”. His” features an expanded shower, more efficient storage, rich colors and bright white wainscoting for an elegant feel.

 Architectural Collaborative
We designed this 3,162 square foot home for empty-nesters who love lake life. Functionally, the home accommodates multiple generations. Elderly in-laws stay for prolonged periods, and the homeowners are thinking ahead to their own aging in place. This required two master suites on the first floor. Accommodations were made for visiting children upstairs. Aside from the functional needs of the occupants, our clients desired a home which maximizes indoor connection to the lake, provides covered outdoor living, and is conducive to entertaining. Our concept celebrates the natural surroundings through materials, views, daylighting, and building massing.
We placed all main public living areas along the rear of the house to capitalize on the lake views while efficiently stacking the bedrooms and bathrooms in a two-story side wing. Secondary support spaces are integrated across the front of the house with the dramatic foyer. The front elevation, with painted green and natural wood siding and soffits, blends harmoniously with wooded surroundings. The lines and contrasting colors of the light granite wall and silver roofline draws attention toward the entry and through the house to the real focus: the water. The one-story roof over the garage and support spaces takes flight at the entry, wraps the two-story wing, turns, and soars again toward the lake as it approaches the rear patio. The granite wall extending from the entry through the interior living space is mirrored along the opposite end of the rear covered patio. These granite bookends direct focus to the lake.

 EDC INTERIORS INC
Photo by John Rippons. The master suite is both soothing and sumptuous. One wall is accented with abstract-print wallpaper that only draws your attention to the tufted upholstered bed and mirrored nightstands. The carpet is absolute divine while the minimal accessories don't distract from the view of the room or outside it.
 3W design, inc.
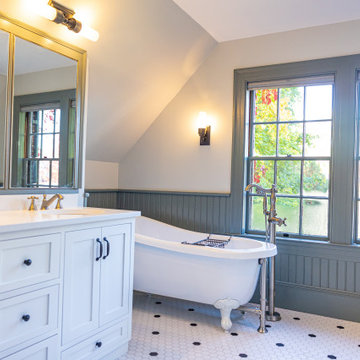
A claw foot tub is the center of attention in this traditional primary bathroom, not to out shadow the classic double vanity featuring custom made shaker style cabinetry and quartz countertops.

Sponsored
Delaware, OH

Buckeye Basements, Inc.
Central Ohio's Basement Finishing ExpertsBest Of Houzz '13-'21

 Elegant Interior Designs
The Master Suite is simple and stunning featuring a king size bed which captures your attention with the pine trunks on a stand which serve as bedside tables. The natural palm branches strung together with woven rattan create interesting lamps with burlap shades. The window treatments are woven wood shades which add privacy and light control to the room. The wool rug with the beige and taupe stripe help to bring the whole look together.

 Proven Renovations and Design
A stunning master bathroom creation by Cassandra Provenzola with Proven Renovations. Every attention to detail was specified to direct the eye to the relaxing lake views. A true therapy bath, the steam shower and air tub set the stage for this relaxing get away.
 Cipriani Remodeling Solutions
CipAlthough this couple was fortunate to have “his and her” master bathrooms, they both needed attention. Now they each have a retreat! “Hers” features a new floating wall to the bright new Master Closet/Vanity area. An island & large custom closet provide plenty of storage. “Hers” also features a soaker tub, seamless glass shower, and a “fireplace”. His” features an expanded shower, more efficient storage, rich colors and bright white wainscoting for an elegant feel.
60