
Search results for "Master attentively" in Home Design Ideas

 Michelle's Interiors
To build on the angular theme of this bachelor’s home, I chose a squared-off, chrome faucet for the rectangular, freestanding tub. It is mounted on the floor like a soldier standing at attention.
Photo by Jeff Mateer

 The Hands Of Sean Perry
This home’s owners are a young couple who were excited to update and make this house ‘all their own’ before starting a family. They worked with the Hands of Sean Perry Co. to accomplish a full kitchen and master bathroom remodel that brightened up both rooms with clean, white tile designs and careful attention to lighting. Rustic accents, including a sliding barn-style pantry door and farmhouse bathroom sink, provide a warm contrast to the more modern amenities.
 3W design, inc.
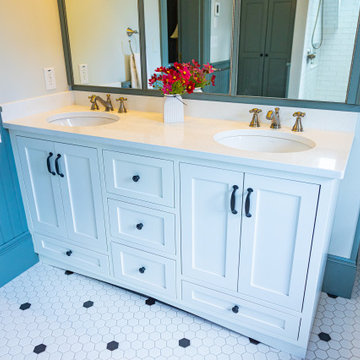
A claw foot tub is the center of attention in this traditional primary bathroom, not to out shadow the classic double vanity featuring custom made shaker style cabinetry and quartz countertops.
Find the right local pro for your project
 The Hands Of Sean Perry
This home’s owners are a young couple who were excited to update and make this house ‘all their own’ before starting a family. They worked with the Hands of Sean Perry Co. to accomplish a full kitchen and master bathroom remodel that brightened up both rooms with clean, white tile designs and careful attention to lighting. Rustic accents, including a sliding barn-style pantry door and farmhouse bathroom sink, provide a warm contrast to the more modern amenities.
 The Hands Of Sean Perry
This home’s owners are a young couple who were excited to update and make this house ‘all their own’ before starting a family. They worked with the Hands of Sean Perry Co. to accomplish a full kitchen and master bathroom remodel that brightened up both rooms with clean, white tile designs and careful attention to lighting. Rustic accents, including a sliding barn-style pantry door and farmhouse bathroom sink, provide a warm contrast to the more modern amenities.

 Rudloff Custom Builders
You enter this bright and light master bathroom through a custom pocket door that is inlayed with a mirror. The room features a beautiful free-standing tub. The shower is Carrera marble and has a seat, storage inset, a body jet and dual showerheads. The striking single vanity is a deep navy blue with beaded inset cabinets, chrome handles and provides tons of storage. Along with the blue vanity, the rose gold fixtures, including the shower grate, are eye catching and provide a subtle pop of color.
What started as an addition project turned into a full house remodel in this Modern Craftsman home in Narberth, PA. The addition included the creation of a sitting room, family room, mudroom and third floor. As we moved to the rest of the home, we designed and built a custom staircase to connect the family room to the existing kitchen. We laid red oak flooring with a mahogany inlay throughout house. Another central feature of this is home is all the built-in storage. We used or created every nook for seating and storage throughout the house, as you can see in the family room, dining area, staircase landing, bedroom and bathrooms. Custom wainscoting and trim are everywhere you look, and gives a clean, polished look to this warm house.
Rudloff Custom Builders has won Best of Houzz for Customer Service in 2014, 2015 2016, 2017 and 2019. We also were voted Best of Design in 2016, 2017, 2018, 2019 which only 2% of professionals receive. Rudloff Custom Builders has been featured on Houzz in their Kitchen of the Week, What to Know About Using Reclaimed Wood in the Kitchen as well as included in their Bathroom WorkBook article. We are a full service, certified remodeling company that covers all of the Philadelphia suburban area. This business, like most others, developed from a friendship of young entrepreneurs who wanted to make a difference in their clients’ lives, one household at a time. This relationship between partners is much more than a friendship. Edward and Stephen Rudloff are brothers who have renovated and built custom homes together paying close attention to detail. They are carpenters by trade and understand concept and execution. Rudloff Custom Builders will provide services for you with the highest level of professionalism, quality, detail, punctuality and craftsmanship, every step of the way along our journey together.
Specializing in residential construction allows us to connect with our clients early in the design phase to ensure that every detail is captured as you imagined. One stop shopping is essentially what you will receive with Rudloff Custom Builders from design of your project to the construction of your dreams, executed by on-site project managers and skilled craftsmen. Our concept: envision our client’s ideas and make them a reality. Our mission: CREATING LIFETIME RELATIONSHIPS BUILT ON TRUST AND INTEGRITY.
Photo Credit: Linda McManus Images

 Fidelity General Contractors Inc.
Mid-sized 1950s master white tile and subway tile mosaic tile floor claw-foot bathtub photo in Los Angeles with a pedestal sink and a two-piece toilet

Sponsored
Columbus, OH
Free consultation for landscape design!

Peabody Landscape Group
Franklin County's Reliable Landscape Design & Contracting

 User
"Round Hill," created with the concept of a private, exquisite and exclusive resort, and designed for the discerning Buyer who seeks absolute privacy, security and luxurious accommodations for family, guests and staff, this just-completed resort-compound offers an extraordinary blend of amenity, location and attention to every detail.
Ideally located between Napa, Yountville and downtown St. Helena, directly across from Quintessa Winery, and minutes from the finest, world-class Napa wineries, Round Hill occupies the 21+ acre hilltop that overlooks the incomparable wine producing region of the Napa Valley, and is within walking distance to the world famous Auberge du Soleil.
An approximately 10,000 square foot main residence with two guest suites and private staff apartment, approximately 1,700-bottle wine cellar, gym, steam room and sauna, elevator, luxurious master suite with his and her baths, dressing areas and sitting room/study, and the stunning kitchen/family/great room adjacent the west-facing, sun-drenched, view-side terrace with covered outdoor kitchen and sparkling infinity pool, all embracing the unsurpassed view of the richly verdant Napa Valley. Separate two-bedroom, two en-suite-bath guest house and separate one-bedroom, one and one-half bath guest cottage.
Total of seven bedrooms, nine full and three half baths and requiring five uninterrupted years of concept, design and development, this resort-estate is now offered fully furnished and accessorized.
Quintessential resort living.

 Serenity Design
All furniture and accessories were bought at Serenity Design. If you are interested in purchasing anything you see in our photographs please contact us at the store 609-494-5162. Many of the items can be shipped throughout the country. Photographs by John Martinelli
 The Hands Of Sean Perry
This home’s owners are a young couple who were excited to update and make this house ‘all their own’ before starting a family. They worked with the Hands of Sean Perry Co. to accomplish a full kitchen and master bathroom remodel that brightened up both rooms with clean, white tile designs and careful attention to lighting. Rustic accents, including a sliding barn-style pantry door and farmhouse bathroom sink, provide a warm contrast to the more modern amenities.
 3W design, inc.
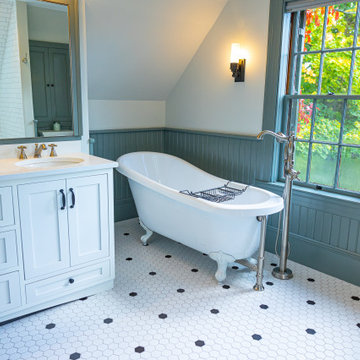
A claw foot tub is the center of attention in this traditional primary bathroom, not to out shadow the classic double vanity featuring custom made shaker style cabinetry and quartz countertops.


 Tara Lew Interiors
Gorgeous chevron marble tile to enjoy at eye level around this large shower. Beautiful attention to detail with the installation.
Large transitional master white tile and marble tile marble floor and gray floor bathroom photo with raised-panel cabinets, white cabinets, beige walls, an undermount sink and quartz countertops
Large transitional master white tile and marble tile marble floor and gray floor bathroom photo with raised-panel cabinets, white cabinets, beige walls, an undermount sink and quartz countertops


 Core Remodel LLC
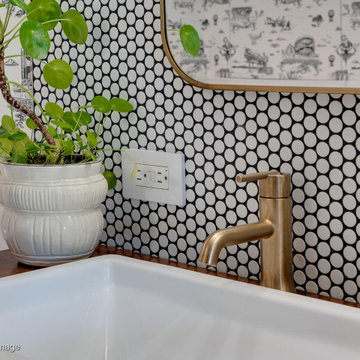
Attention to detail! When using white round tile and black grout, every piece has to be perfect - if not, it's black and white and the variance is visible.
 Homework Remodels
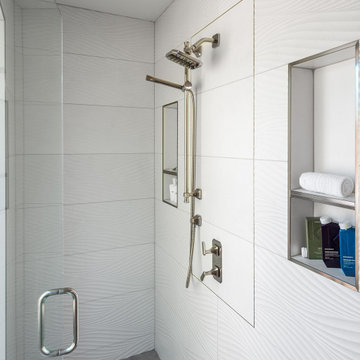
Quality materials like quartz and premium porcelain tiles elevate the space, and custom fixtures, including lighted mirrors and the shower’s wave-patterned tile, demonstrate meticulous attention to detail.

 Rylex Custom Cabinetry and Closets
What began as a catch-all bedroom got a new lease on life as an uber-functional master closet. With creative planning and attention to detail, this spacious dressing room is transformed with floor to ceiling organization.
Kara Lashuay
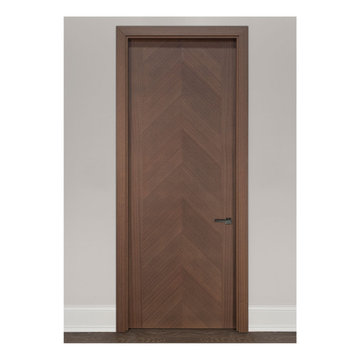
 Glenview Haus – Custom Doors & Wine Cellars
Custom flush doors with differing grain directions create a modern and trendy door style that is hard to recreate. The flush door design creates a show-stopping focal point that transitions from one room into another. The purpose behind this door style is to draw your attention and to bring life into your space. This door design is geared towards modern and transitional architectural styles.
Sponsored
Columbus, OH
Free consultation for landscape design!
Peabody Landscape Group
Franklin County's Reliable Landscape Design & Contracting

 Simply Baths & Kitchens
Attention to detail turned this bland master bathroom into an elegant retreat. From the mosaic marble accents, to the board and baton beadboard paneling, to the decorative arches on the cabinetry toe kick – no area of this space is ignored or cast aside. Designed by Rachel Peterson of Simply Baths, Inc., the bathroom is delicate and poised.


 Parker & Parker Design, LLC
The bathrooms in this client's home did not fit her relaxed, sophisticated farmhouse style. We overhauled the master bathroom and brought in a custom oak vanity, an elegant mix of Carrara & Dolomite marble tile and a gorgeous freestanding bath that opened up the space. There are many unique details in this bathroom including the sliding barn door, tiled shower niche and styled shelves. The kids' bathroom was a partial remodel, but we kept the same attention to detail. This bath has fun, patterned porcelain floor tile, a custom oak vanity and medicine cabinet, and new wainscoting. We looked to Benjamin Moore paints to brighten up both bathrooms. Now these spaces are beautiful, functional and more spacious.
61