
Search results for "Master attentively" in Home Design Ideas

 The Robin Kencel Team
A private country compound on 5.7 lakefront acres, set in the estate section of Round Hill Rd. Exacting attention to detail is evidenced throughout this 9 bedroom Georgian Colonial. The stately facade gives way to gallery-like interior spaces. Dramatic Great Room with wood-beam cathedral ceiling and stone fireplace, professionally equipped kitchen, breakfast room and bi-level family room with floor-to-ceiling windows displaying panoramic pastoral and lake views. Extraordinary master suite, all bedrooms with en suite baths, gym, massage room, and guest house with recording studio and living quarters.
Exquisite gardens, terraces, lush lawns, and sparkling pool with cabana and pavilion, all overlook lake with private island and footbridge.


 Parker & Parker Design, LLC
The bathrooms in this client's home did not fit her relaxed, sophisticated farmhouse style. We overhauled the master bathroom and brought in a custom oak vanity, an elegant mix of Carrara & Dolomite marble tile and a gorgeous freestanding bath that opened up the space. There are many unique details in this bathroom including the sliding barn door, tiled shower niche and styled shelves. The kids' bathroom was a partial remodel, but we kept the same attention to detail. This bath has fun, patterned porcelain floor tile, a custom oak vanity and medicine cabinet, and new wainscoting. We looked to Benjamin Moore paints to brighten up both bathrooms. Now these spaces are beautiful, functional and more spacious.
Find the right local pro for your project

 Cummings Architecture + Interiors
The 1790 Garvin-Weeks Farmstead is a beautiful farmhouse with Georgian and Victorian period rooms as well as a craftsman style addition from the early 1900s. The original house was from the late 18th century, and the barn structure shortly after that. The client desired architectural styles for her new master suite, revamped kitchen, and family room, that paid close attention to the individual eras of the home. The master suite uses antique furniture from the Georgian era, and the floral wallpaper uses stencils from an original vintage piece. The kitchen and family room are classic farmhouse style, and even use timbers and rafters from the original barn structure. The expansive kitchen island uses reclaimed wood, as does the dining table. The custom cabinetry, milk paint, hand-painted tiles, soapstone sink, and marble baking top are other important elements to the space. The historic home now shines.
Eric Roth
 MEE Builders
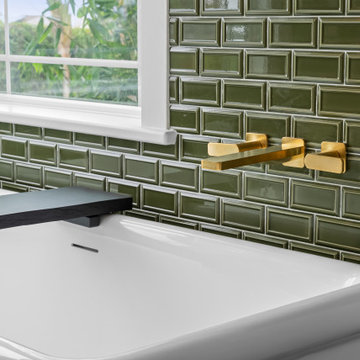
Where luxury meets functionality. This stunning master bathroom remodel features rich wood cabinetry, elegant green designer tile, a modern freestanding soaking tub, a custom glass shower, and sophisticated finishes that create a true spa-like retreat.
At MEE Builders, we turn your vision into beautifully crafted spaces with attention to every detail.
? Master Bathroom Remodel
✔ Custom Vanity & Premium Countertops
✔ Designer Tile Work
✔ Frameless Glass Shower
✔ Freestanding Tub
✔ Luxury Finishes
Ready to transform your bathroom into your personal oasis? Contact MEE Builders today for a complimentary consultation.
? 858-330-3173
? Licensed • Bonded • Insured
 MEE Builders
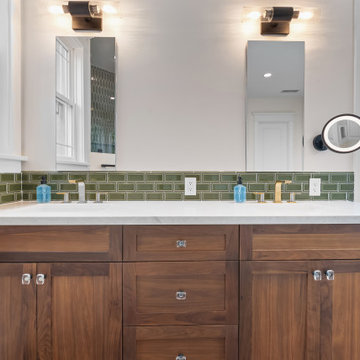
Where luxury meets functionality. This stunning master bathroom remodel features rich wood cabinetry, elegant green designer tile, a modern freestanding soaking tub, a custom glass shower, and sophisticated finishes that create a true spa-like retreat.
At MEE Builders, we turn your vision into beautifully crafted spaces with attention to every detail.
? Master Bathroom Remodel
✔ Custom Vanity & Premium Countertops
✔ Designer Tile Work
✔ Frameless Glass Shower
✔ Freestanding Tub
✔ Luxury Finishes
Ready to transform your bathroom into your personal oasis? Contact MEE Builders today for a complimentary consultation.
? 858-330-3173
? Licensed • Bonded • Insured

 Echo Workshop
This gorgeous chandelier and glass feature gets all the attention thank goodness since Echo Workshop installed Triad In-wall Speakers in this dining room.
Design by Eklektik Interiors.
Photo by Echo Workshop


 Peltier Interiors
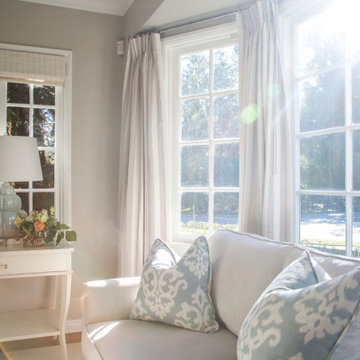
Classic architectural finishes mixed with fresh colors complete this master suite renovation. Attention to functionality and design, such as well appointed accents and a modern floor plan, have taken this suite from outdated to spectacular.

 Wreedone | Kitchen & Bath
An elegant bathroom that has been transformed into a marble retreat! The attention to detail is incredible -- from the glass cabinet knobs, to the perfectly placed niche over the freestanding tub, to the electrical outlet in the drawer, this master bathroom was beautifully executed!
 Pythoge Custom Homes and Renovations
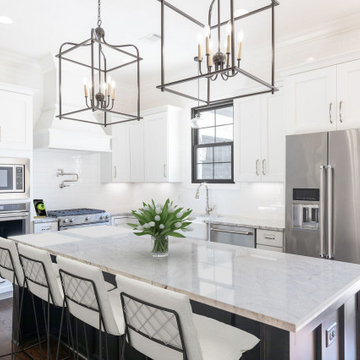
A beautifully crafted 6BR | 5BA designer home, thoughtfully curated to enhance everyday living through the union of art & functional home design. Upon arrival, a porte-cochère ushers you into the motor court. Notice how the architectural details & landscape elements flow continuously on all sides of the home. The attention to detail is paramount. Premium materials, paired selectively in black & white, deliver dramatic contrasts that abound in beauty. A cathedral ceiling in the heart of the home directs attention towards an impressive, floor-to-ceiling masonry fireplace showcasing a solid beam, heart pine mantel circa 1895. Recharge in the well-appointed master suite complete with heated floors, curbless shower, free-standing tub, & a luxurious custom closet. Brilliant lighting throughout. Dedicated home office (flex space with separate entrance), 2nd bedroom on main, & so much more!

 Lustig Custom Cabinets
The spa tub is the center-of-attention in this grand master bath! This free-standing tub features a rustic alder panel, surrounded with stone walls & incredible views.
 Masters Construction
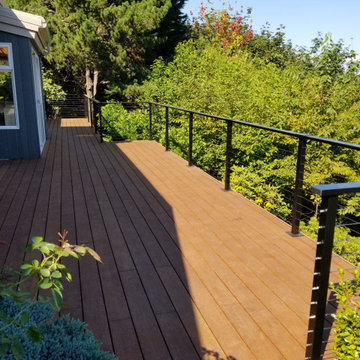
Stunning deck featuring high end bamboo decking boards as well as the luxurious cable wire railing adding so much more than just aesthetics to the clients backyard. Masters Construction will take your backyard to the next level with skilled craftsman who choose the best materials and pay the highest attention to quality & detail.
 MEE Builders
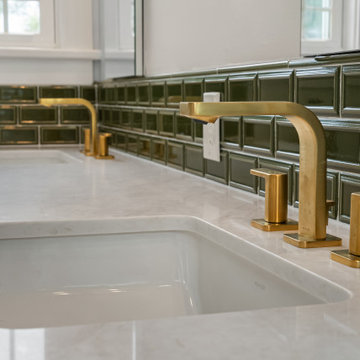
Where luxury meets functionality. This stunning master bathroom remodel features rich wood cabinetry, elegant green designer tile, a modern freestanding soaking tub, a custom glass shower, and sophisticated finishes that create a true spa-like retreat.
At MEE Builders, we turn your vision into beautifully crafted spaces with attention to every detail.
? Master Bathroom Remodel
✔ Custom Vanity & Premium Countertops
✔ Designer Tile Work
✔ Frameless Glass Shower
✔ Freestanding Tub
✔ Luxury Finishes
Ready to transform your bathroom into your personal oasis? Contact MEE Builders today for a complimentary consultation.
? 858-330-3173
? Licensed • Bonded • Insured

Sponsored
Columbus, OH

Hope Restoration & General Contracting
Columbus Design-Build, Kitchen & Bath Remodeling, Historic Renovations
 MEE Builders
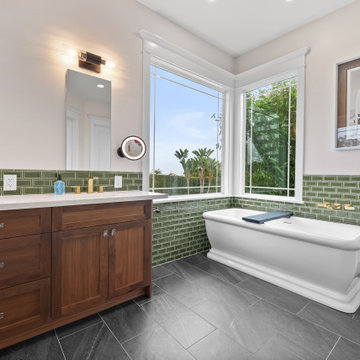
Where luxury meets functionality. This stunning master bathroom remodel features rich wood cabinetry, elegant green designer tile, a modern freestanding soaking tub, a custom glass shower, and sophisticated finishes that create a true spa-like retreat.
At MEE Builders, we turn your vision into beautifully crafted spaces with attention to every detail.
? Master Bathroom Remodel
✔ Custom Vanity & Premium Countertops
✔ Designer Tile Work
✔ Frameless Glass Shower
✔ Freestanding Tub
✔ Luxury Finishes
Ready to transform your bathroom into your personal oasis? Contact MEE Builders today for a complimentary consultation.
? 858-330-3173
? Licensed • Bonded • Insured

 Sullivan Building & Design Group
The overall impact of this kitchen space is the defining element in the overall scheme for the project. We were able to flip around a stone fireplace to become a dominant focal point in the interior space. We created a central axis from front to rear by the addition of the massive window wall leading to the outdoor entertaining area. Clearly the woodwork and the attention to every detail are evident in the final product.
This unique kitchen is the focal point of 2 complimentary buildings which have been connected to form a beautiful master suite on one side and a lively family room and dining room on the other. This central open kitchen is the focal point for this sensitive and creative renovation. Custom walnut cabinets and built-ins and Danby marble countertops blend perfectly with the carefully re-pointed stone walls of the original walls of the existing buildings.

 Seldin Design Studios
Terry Schmidbauer Photography
http://terryschmidbauer.com
Example of a small transitional kids' blue tile and porcelain tile ceramic tile alcove shower design in San Francisco with an integrated sink, glass-front cabinets, white cabinets, solid surface countertops, a one-piece toilet and blue walls
Example of a small transitional kids' blue tile and porcelain tile ceramic tile alcove shower design in San Francisco with an integrated sink, glass-front cabinets, white cabinets, solid surface countertops, a one-piece toilet and blue walls





 Nancy Finneson | DeMane Design
The owners of this remodel desired a refreshing new master bathroom. The original layout was poorly designed with minimal storage, a small shower, a rarely used bathtub and a water closet that was difficult to access. The old vanity flanked a curved wall of glass block (the main challenge with this space) which didn’t allow for mirrors and was always cluttered because of limited storage.
With smart space planning and attention to detail this well-appointed bathroom is now a uniquely personal space that functions brilliantly and balanced for the homeowners.
Photo: DeMane Design

 H2 Design Studio
A pathway to the master ensuite and WIC was restricted by too many doors, and an awkward layout of linen closets. A simple re-layout of the storage spaces allowed for more function within the master ensuite, and removal of the vestibule door created a more fluid access to the ensuite and WIC. Walking the line between traditional and transitional, the balance comes with the finish details and hardware. Square, sharp lines modernize an overall traditional palette, but special attention to craftsmanship expresses a nod to traditional design.
 Peltier Interiors
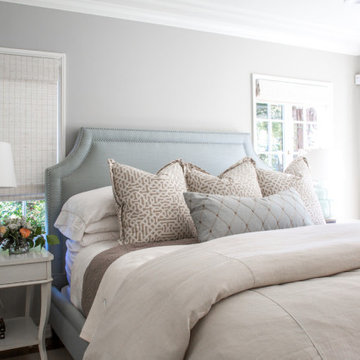
Classic architectural finishes mixed with fresh colors complete this master suite renovation. Attention to functionality and design, such as well appointed accents and a modern floor plan, have taken this suite from outdated to spectacular.
64