
Search results for "Master bad" in Home Design Ideas

 Urbana Design Studio

Wave tile shower surround with custom glass gradient glass detail.
Kate Falconer Photography
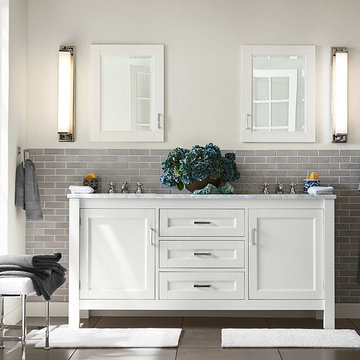
Alcove bathtub - mid-sized coastal blue tile and glass tile ceramic tile alcove bathtub idea with blue cabinets, a one-piece toilet, white walls, an undermount sink and quartz countertops
Alcove bathtub - mid-sized coastal blue tile and glass tile ceramic tile alcove bathtub idea with blue cabinets, a one-piece toilet, white walls, an undermount sink and quartz countertops
 Cooley Custom Cabinetry

Freestanding bathtub - large traditional master porcelain tile and gray floor freestanding bathtub idea in Columbus with beaded inset cabinets, white cabinets, gray walls, an undermount sink, marble countertops and white countertops
Find the right local pro for your project

 Lara Dutto, Laraarchitecture
Architect of Record: David Burton, Photographer: Jenny Pfeiffer
Drop-in bathtub - 1960s master white tile and glass tile slate floor drop-in bathtub idea in San Francisco with blue walls
Drop-in bathtub - 1960s master white tile and glass tile slate floor drop-in bathtub idea in San Francisco with blue walls
 Andrew Mikhael Architect
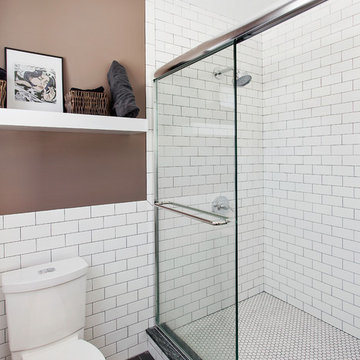
Example of a mid-sized trendy master white tile and ceramic tile porcelain tile alcove shower design in New York with a one-piece toilet and beige walls

 User
UserDavid Duncan Livingston
Example of a transitional galley medium tone wood floor open concept kitchen design in San Francisco with shaker cabinets, gray cabinets, white backsplash, stone slab backsplash and an island
Example of a transitional galley medium tone wood floor open concept kitchen design in San Francisco with shaker cabinets, gray cabinets, white backsplash, stone slab backsplash and an island

 Well Done Building & Design
Inspiration for a transitional master multicolored floor and single-sink freestanding bathtub remodel in Orange County with flat-panel cabinets, brown cabinets, white walls, an undermount sink, quartz countertops, a hinged shower door, white countertops and a built-in vanity

Sponsored
Sunbury, OH

J.Holderby - Renovations
Franklin County's Leading General Contractors - 2X Best of Houzz!
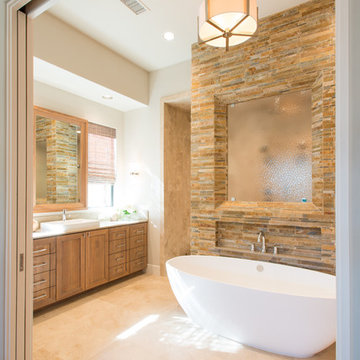
Inspiration for a transitional stone tile and brown tile freestanding bathtub remodel in Dallas with shaker cabinets, medium tone wood cabinets and white walls

 Marrokal Design & Remodeling
Inspiration for a transitional white tile pebble tile floor and black floor freestanding bathtub remodel in San Diego with gray walls, an undermount sink, black countertops and a niche

 L Marie Interior Design
Clients' first home and there forever home with a family of four and in laws close, this home needed to be able to grow with the family. This most recent growth included a few home additions including the kids bathrooms (on suite) added on to the East end, the two original bathrooms were converted into one larger hall bath, the kitchen wall was blown out, entrying into a complete 22'x22' great room addition with a mudroom and half bath leading to the garage and the final addition a third car garage. This space is transitional and classic to last the test of time.
 LETTER FOUR, INC.

Example of a large minimalist master pink tile and ceramic tile double-sink, terrazzo floor, gray floor and wood ceiling freestanding bathtub design in Los Angeles with light wood cabinets, a floating vanity, flat-panel cabinets, white walls, a vessel sink, marble countertops, gray countertops and a niche
 Diane Durocher Interiors
Peter Rymwid Architectural Photography
Co-designed with Peter Salerno

Bathroom - mediterranean bathroom idea in New York with an undermount sink, raised-panel cabinets, white cabinets and beige walls
Bathroom - mediterranean bathroom idea in New York with an undermount sink, raised-panel cabinets, white cabinets and beige walls

 Simple Steps
This modern bathroom has a wood look porcelain floor tile called Wood 3 and a marble look porcelain tile on the walls called Stone 1. There are different colors and styles available. This material is great for indoor and outdoor use.



 StoneWorks, Inc.
Master bathroom - clean, modern and perfect for starting a new day. Great details make this a special space, including the wood look porcelain tile flooring contrasted with gray cabinets and walls and the gorgeous Caesarstone Raven Quartz countertops for more contrast. The drop in tub has the same Caesarstone Raven deck as does the shower seat. The shower walls, along with the tub surround are 12 x 24 porcelain tile. Finishing the look, we have the same tile in the shower floor, in a smaller mosaic pattern. Great look for this master bathroom.
 KW Designs
Chipper Hatter Photography

Bathroom - large coastal master ceramic tile bathroom idea in San Diego with an integrated sink, flat-panel cabinets, dark wood cabinets, white walls, solid surface countertops and gray countertops
Bathroom - large coastal master ceramic tile bathroom idea in San Diego with an integrated sink, flat-panel cabinets, dark wood cabinets, white walls, solid surface countertops and gray countertops
 Big Bad Wolf Construction Co., LLC
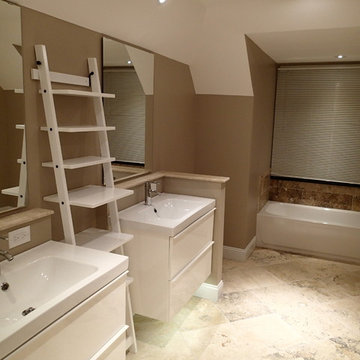
Full Master Bathroom Gut Renovation
Large elegant master brown tile and stone tile porcelain tile alcove bathtub photo in Philadelphia with flat-panel cabinets, white cabinets, a two-piece toilet, brown walls, a wall-mount sink and solid surface countertops
Large elegant master brown tile and stone tile porcelain tile alcove bathtub photo in Philadelphia with flat-panel cabinets, white cabinets, a two-piece toilet, brown walls, a wall-mount sink and solid surface countertops
 JZMK Partners

Lindsay Stetson
Freestanding bathtub - cottage white tile and subway tile freestanding bathtub idea in Orange County with an undermount sink, shaker cabinets, white cabinets and white walls
Freestanding bathtub - cottage white tile and subway tile freestanding bathtub idea in Orange County with an undermount sink, shaker cabinets, white cabinets and white walls

Sponsored
Columbus, OH

Wannemacher Interiors
Customized Award-Winning Interior Design Solutions in Franklin Cnty OH

 Crisp Architects
Guest bathroom with walk in shower, subway tiles, red vanity, and a concrete countertop.
Photographer: Rob Karosis
Example of a large cottage white tile and subway tile slate floor and gray floor corner shower design in New York with flat-panel cabinets, red cabinets, a two-piece toilet, white walls, an undermount sink, concrete countertops, black countertops and a hinged shower door
Example of a large cottage white tile and subway tile slate floor and gray floor corner shower design in New York with flat-panel cabinets, red cabinets, a two-piece toilet, white walls, an undermount sink, concrete countertops, black countertops and a hinged shower door

 The Gaines Group Architects
Luxury living done with energy-efficiency in mind. From the Insulated Concrete Form walls to the solar panels, this home has energy-efficient features at every turn. Luxury abounds with hardwood floors from a tobacco barn, custom cabinets, to vaulted ceilings. The indoor basketball court and golf simulator give family and friends plenty of fun options to explore. This home has it all.
Elise Trissel photograph
 Lux Design Builds

Transitional master gray floor walk-in shower photo in Seattle with shaker cabinets, gray cabinets, beige walls, an undermount sink and white countertops
23