
Search results for "Master banking" in Home Design Ideas


Large elegant master white floor freestanding bathtub photo in Dallas with recessed-panel cabinets, white cabinets, gray walls and marble countertops

Find the right local pro for your project
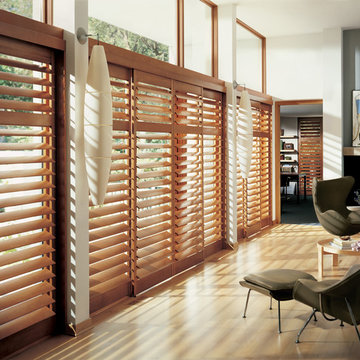
 Abda Custom Window Fashions
The stained shutters come in a variety stains and are a perfect solution for specialty shaped windows. Our shutters are flexible in design and let you decide how you want your shutters to operate and allows you to enjoy more view than ever before with louvers as large as 4.5” (plantation shutters). Our wood shutters have a satin coating, protecting them from common spills and making cleanup as simple as dusting with a soft, dry cloth. We have several types of shutters to match your needs and budget.
We have FREE in-home consultation and FREE showroom appointments. You can also stop in our showroom anytime during our normal business hours. Our professional Design Specialists are never pushy and believe in putting the client’s needs first. Give us a call today to get started on your shutter project today.
317-273-8343
Showroom:
1159 Country Club Road
Indianapolis, In 46234
M-F 9am-5pm
*Evenings & Saturdays by Appointments

 Southernwood Homes
Large kitchen with open floor plan. Double islands, custom cabinets, wood ceiling, hardwood floors. Beautiful All White Siding Country Home with Spacious Brick Floor Front Porch. Home Features Hardwood Flooring and Ceilings in Foyer and Kitchen. Rustic Family Room includes Stone Fireplace as well as a Vaulted Exposed Beam Ceiling. A Second Stone Fireplace Overlooks the Eating Area. The Kitchen Hosts Two Granite Counter Top Islands, Stainless Steel Appliances, Lots of Counter Tops Space and Natural Lighting. Large Master Bath. Outdoor Living Space includes a Covered Brick Patio with Brick Fireplace as well as a Swimming Pool with Water Slide and a in Ground Hot Tub.

 Huff Residential Designs
Inspiration for a small eclectic master white tile and stone tile travertine floor corner shower remodel in Manchester with raised-panel cabinets, brown cabinets, marble countertops and a two-piece toilet

 Landis Architects | Builders
Michael K. Wilkinson
The master bedroom closet has plenty of storage, including shelves, rods, and a bank of drawers
Example of a mid-sized trendy gender-neutral walk-in closet design in DC Metro with flat-panel cabinets
Example of a mid-sized trendy gender-neutral walk-in closet design in DC Metro with flat-panel cabinets

Sponsored
Sunbury, OH

J.Holderby - Renovations
Franklin County's Leading General Contractors - 2X Best of Houzz!

 Charmean Neithart Interiors
Erika Bierman Photography www.erikabiermanphotography.com
Family room - traditional family room idea in Los Angeles
Family room - traditional family room idea in Los Angeles

 Van Arbour Design
chrome fixtures, custom bathroom mirror, floating bathroom vanity, white ensuite bathroom
Bathroom - contemporary master gray floor bathroom idea in Vancouver with flat-panel cabinets, white cabinets, white walls, an undermount sink and white countertops
Bathroom - contemporary master gray floor bathroom idea in Vancouver with flat-panel cabinets, white cabinets, white walls, an undermount sink and white countertops

 Lawrence Allan Inc.
Mid-sized transitional medium tone wood floor and brown floor enclosed dining room photo in New York with blue walls

 Wilkes Architects - Princeton Design Guild
Catherine "Cie" Stroud Photography
Kitchen pantry - large modern travertine floor kitchen pantry idea in New York with an undermount sink, flat-panel cabinets, white cabinets, quartz countertops, white backsplash, stone slab backsplash, paneled appliances and no island
Kitchen pantry - large modern travertine floor kitchen pantry idea in New York with an undermount sink, flat-panel cabinets, white cabinets, quartz countertops, white backsplash, stone slab backsplash, paneled appliances and no island

 Coastal Signature Homes
Tom Jenkins Photography
Inspiration for a mid-sized coastal master gray tile and ceramic tile medium tone wood floor and brown floor doorless shower remodel in Charleston with white cabinets, a wall-mount toilet, gray walls, a drop-in sink and white countertops
Inspiration for a mid-sized coastal master gray tile and ceramic tile medium tone wood floor and brown floor doorless shower remodel in Charleston with white cabinets, a wall-mount toilet, gray walls, a drop-in sink and white countertops

 Palmetto Bluff
Interior finishes by Shoreline Construction & Development. Furnishings by J. Banks Design. | Lighting by Hagenmeyer. Flooring by Savannah Floor Covering. Paint by Sherwin Williams

Sponsored
Sunbury, OH
J.Holderby - Renovations
Franklin County's Leading General Contractors - 2X Best of Houzz!


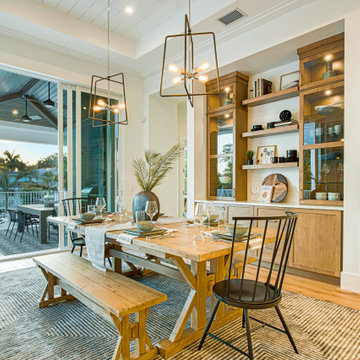


 Naples Bay Builders, Inc.
Inspiration for a large coastal master medium tone wood floor and brown floor bedroom remodel with white walls and no fireplace

Sponsored
Columbus, OH

Wannemacher Interiors
Customized Award-Winning Interior Design Solutions in Franklin Cnty OH

 Element Home Builders
4 beds 5 baths 4,447 sqft
RARE FIND! NEW HIGH-TECH, LAKE FRONT CONSTRUCTION ON HIGHLY DESIRABLE WINDERMERE CHAIN OF LAKES. This unique home site offers the opportunity to enjoy lakefront living on a private cove with the beauty and ambiance of a classic "Old Florida" home. With 150 feet of lake frontage, this is a very private lot with spacious grounds, gorgeous landscaping, and mature oaks. This acre plus parcel offers the beauty of the Butler Chain, no HOA, and turn key convenience. High-tech smart house amenities and the designer furnishings are included. Natural light defines the family area featuring wide plank hickory hardwood flooring, gas fireplace, tongue and groove ceilings, and a rear wall of disappearing glass opening to the covered lanai. The gourmet kitchen features a Wolf cooktop, Sub-Zero refrigerator, and Bosch dishwasher, exotic granite counter tops, a walk in pantry, and custom built cabinetry. The office features wood beamed ceilings. With an emphasis on Florida living the large covered lanai with summer kitchen, complete with Viking grill, fridge, and stone gas fireplace, overlook the sparkling salt system pool and cascading spa with sparkling lake views and dock with lift. The private master suite and luxurious master bath include granite vanities, a vessel tub, and walk in shower. Energy saving and organic with 6-zone HVAC system and Nest thermostats, low E double paned windows, tankless hot water heaters, spray foam insulation, whole house generator, and security with cameras. Property can be gated.

 Darci Hether
Our clients know how to live. they have distinguished taste and they entrust us to customize a perfectly appointed home that allows them to enjoy life to the fullest.

 Cathie Hong Interiors
Having moved from a smaller home into a much larger space, our clients needed help picking out finishes like flooring, paint colors and lighting. We then went on to furnish and accessorize all their main living spaces and bedrooms in a style that was both modern yet timeless. We incorporated the work of independent local artists to create a layered home that represented our clients and their style. We are so proud of the haven we’ve created!
38