
Search results for "Master banking" in Home Design Ideas
 Cabinets 4 You
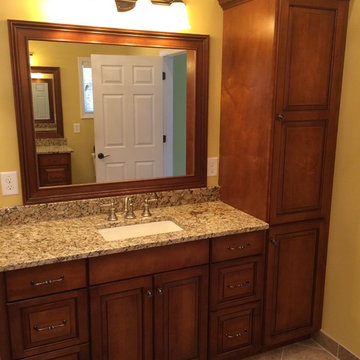
Mid-sized elegant master brown tile and ceramic tile ceramic tile home design photo in Atlanta with an undermount sink, raised-panel cabinets, medium tone wood cabinets, granite countertops, a two-piece toilet and yellow walls


Find the right local pro for your project

 Environmental Designs, LLC
In an additional effort to conserve water while also contributing to the native plant and wildlife populations, we use drought tolerant perennial plants such as Echinacea and Salvia in our designs to attract pollinators and shrink the planting area of the thirsty annual flowers. The results were healthy plants, water savings and a happy customer.

Example of a large trendy master beige floor and light wood floor bedroom design in Phoenix with gray walls and a two-sided fireplace

 Alisha Taylor Interiors
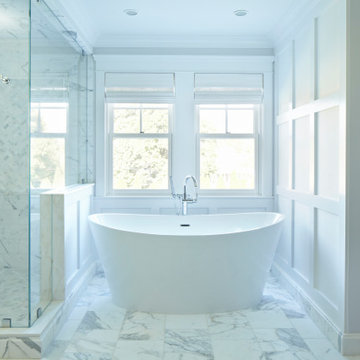
Example of a beach style master multicolored floor freestanding bathtub design in Phoenix with shaker cabinets, white cabinets, gray walls, an undermount sink, a hinged shower door and white countertops

 Kaplan Thompson Architects
A young family with a wooded, triangular lot in Ipswich, Massachusetts wanted to take on a highly creative, organic, and unrushed process in designing their new home. The parents of three boys had contemporary ideas for living, including phasing the construction of different structures over time as the kids grew so they could maximize the options for use on their land.
They hoped to build a net zero energy home that would be cozy on the very coldest days of winter, using cost-efficient methods of home building. The house needed to be sited to minimize impact on the land and trees, and it was critical to respect a conservation easement on the south border of the lot.
Finally, the design would be contemporary in form and feel, but it would also need to fit into a classic New England context, both in terms of materials used and durability. We were asked to honor the notions of “surprise and delight,” and that inspired everything we designed for the family.
The highly unique home consists of a three-story form, composed mostly of bedrooms and baths on the top two floors and a cross axis of shared living spaces on the first level. This axis extends out to an oversized covered porch, open to the south and west. The porch connects to a two-story garage with flex space above, used as a guest house, play room, and yoga studio depending on the day.
A floor-to-ceiling ribbon of glass wraps the south and west walls of the lower level, bringing in an abundance of natural light and linking the entire open plan to the yard beyond. The master suite takes up the entire top floor, and includes an outdoor deck with a shower. The middle floor has extra height to accommodate a variety of multi-level play scenarios in the kids’ rooms.
Many of the materials used in this house are made from recycled or environmentally friendly content, or they come from local sources. The high performance home has triple glazed windows and all materials, adhesives, and sealants are low toxicity and safe for growing kids.
Photographer credit: Irvin Serrano

Sponsored
Delaware, OH

Buckeye Basements, Inc.
Central Ohio's Basement Finishing ExpertsBest Of Houzz '13-'21

 Springhouse Architects, LLC
Example of a large trendy master brown tile and ceramic tile ceramic tile and beige floor corner shower design with flat-panel cabinets, dark wood cabinets, quartz countertops, a hinged shower door, a one-piece toilet, brown walls and an undermount sink

 Crafted Edge Homes
Arts and crafts master ceramic tile mosaic tile floor freestanding bathtub photo in Calgary with furniture-like cabinets, white cabinets, a two-piece toilet, blue walls, an undermount sink, granite countertops and a hinged shower door

 Sanctuary Kitchen and Bath Design
Teri Fotheringham Photography
Inspiration for a large transitional master white tile and stone tile marble floor freestanding bathtub remodel in Denver with raised-panel cabinets, gray cabinets, a one-piece toilet, gray walls, an undermount sink and marble countertops
Inspiration for a large transitional master white tile and stone tile marble floor freestanding bathtub remodel in Denver with raised-panel cabinets, gray cabinets, a one-piece toilet, gray walls, an undermount sink and marble countertops

 Huff Residential Designs
Example of a small eclectic master white tile and stone tile travertine floor corner shower design in Manchester with a drop-in sink, raised-panel cabinets, brown cabinets, marble countertops, a two-piece toilet and green walls

 Neelam Interiors
A beautiful master bedroom in a home on the banks of the Bow River plays to its surroundings with natural, organic elements. Cozy textures and thoughtful details, create a feeling of comfortable elegance.
Photography: Lindsay Nichols Photography



Sponsored
Columbus, OH

Wannemacher Interiors
Customized Award-Winning Interior Design Solutions in Franklin Cnty OH


 Nyla Free Designs
details of master bath in Spring Bank residence
Trendy white tile and porcelain tile light wood floor drop-in bathtub photo in Calgary with a pedestal sink, flat-panel cabinets, dark wood cabinets, terrazzo countertops and beige walls
Trendy white tile and porcelain tile light wood floor drop-in bathtub photo in Calgary with a pedestal sink, flat-panel cabinets, dark wood cabinets, terrazzo countertops and beige walls

 Pocci Design Group
A vibrant master bathroom incorporating the client’s love for color with a natural feel supplied by ample banks of high windows, window shades of woven grasses, and a limestone fossil floor. Cherry cabinetry and coral red marble countertops rounded out the bonanza of blended colors and textures.
Photography: David Lauer
 Environmental Designs, LLC
We started with larger annual plants wherever possible so that we could space them up to 1 foot apart instead of 5-6” apart. This helps the root systems to compete less for the available water. We also reduced our labor costs by about 25% by installing fewer plants more quickly while still covering the same square footage.

Sponsored
Sunbury, OH

J.Holderby - Renovations
Franklin County's Leading General Contractors - 2X Best of Houzz!

 Slick Designs
A tray ceiling adds height to this cozy master. White trim offsets the gray floor and walls.
Example of a mid-sized transitional master carpeted bedroom design with gray walls and no fireplace
Example of a mid-sized transitional master carpeted bedroom design with gray walls and no fireplace
 Crafted Edge Homes
Arts and crafts master ceramic tile mosaic tile floor freestanding bathtub photo in Calgary with furniture-like cabinets, white cabinets, a two-piece toilet, blue walls, an undermount sink, granite countertops and a hinged shower door

 RLH Studio
Steve Henke
Freestanding bathtub - large traditional master marble floor, double-sink and wallpaper freestanding bathtub idea in Minneapolis with white cabinets, beige walls, a built-in vanity and recessed-panel cabinets
Freestanding bathtub - large traditional master marble floor, double-sink and wallpaper freestanding bathtub idea in Minneapolis with white cabinets, beige walls, a built-in vanity and recessed-panel cabinets
41