
Search results for "Master banking" in Home Design Ideas

 Living Stone Design + Build
Tim Burleson
Kids' bedroom - bedroom and mid-sized contemporary boy medium tone wood floor and brown floor kids' bedroom idea with gray walls
Kids' bedroom - bedroom and mid-sized contemporary boy medium tone wood floor and brown floor kids' bedroom idea with gray walls

 Turnbull Griffin Haesloop
Architects: Turnbull Griffin Haesloop
Photography: Matthew Millman
Inspiration for a red metal exterior home remodel in San Francisco with a shed roof
Inspiration for a red metal exterior home remodel in San Francisco with a shed roof

 Advance Design Studio, Ltd.
The design challenge was to enhance the square footage, flow and livability in this 1,442 sf 1930’s Tudor style brick house for a growing family of four. A two story 1,000 sf addition was the solution proposed by the design team at Advance Design Studio, Ltd. The new addition provided enough space to add a new kitchen and eating area with a butler pantry, a food pantry, a powder room and a mud room on the lower level, and a new master suite on the upper level.
The family envisioned a bright and airy white classically styled kitchen accented with espresso in keeping with the 1930’s style architecture of the home. Subway tile and timely glass accents add to the classic charm of the crisp white craftsman style cabinetry and sparkling chrome accents. Clean lines in the white farmhouse sink and the handsome bridge faucet in polished nickel make a vintage statement. River white granite on the generous new island makes for a fantastic gathering place for family and friends and gives ample casual seating. Dark stained oak floors extend to the new butler’s pantry and powder room, and throughout the first floor making a cohesive statement throughout. Classic arched doorways were added to showcase the home’s period details.
On the upper level, the newly expanded garage space nestles below an expansive new master suite complete with a spectacular bath retreat and closet space and an impressively vaulted ceiling. The soothing master getaway is bathed in soft gray tones with painted cabinets and amazing “fantasy” granite that reminds one of beach vacations. The floor mimics a wood feel underfoot with a gray textured porcelain tile and the spacious glass shower boasts delicate glass accents and a basket weave tile floor. Sparkling fixtures rest like fine jewelry completing the space.
The vaulted ceiling throughout the master suite lends to the spacious feel as does the archway leading to the expansive master closet. An elegant bank of 6 windows floats above the bed, bathing the space in light.
Photo Credits- Joe Nowak
Find the right local pro for your project

 Ann Brown
Living Room Custom chandelier
Photographer: Jay Graham
Example of a large classic open concept and formal travertine floor and beige floor living room design in San Francisco with beige walls, a standard fireplace, a stone fireplace and no tv
Example of a large classic open concept and formal travertine floor and beige floor living room design in San Francisco with beige walls, a standard fireplace, a stone fireplace and no tv
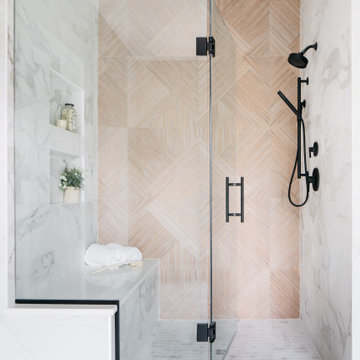


 Surfside Home Co.
Black Vanity with White Quartz Countertop, Nautical Round Mirror with Canvas Strap, Black Towel Bar, Chrome Faucet
Bathroom - mid-sized coastal master medium tone wood floor, brown floor and single-sink bathroom idea in San Diego with shaker cabinets, black cabinets, a two-piece toilet, white walls, an undermount sink, quartz countertops, white countertops and a built-in vanity
Bathroom - mid-sized coastal master medium tone wood floor, brown floor and single-sink bathroom idea in San Diego with shaker cabinets, black cabinets, a two-piece toilet, white walls, an undermount sink, quartz countertops, white countertops and a built-in vanity

 Huff Residential Designs
Small eclectic master white tile and stone tile travertine floor corner shower photo in Manchester with a drop-in sink, raised-panel cabinets, brown cabinets, marble countertops, a two-piece toilet and green walls

Sponsored
Columbus, OH
Free consultation for landscape design!

Peabody Landscape Group
Columbus' Reliable Landscape Design & Contracting

 Lindsey Runyon Design
The new bathroom provides much more storage than before, along with a cleaner, updated look. The upper medicine cabinets are recessed into the wall, providing an amazing amount of storage. The overhead soffit was extended to streamline the look, as well as to house recessed lighting above the vanity. Undercabinet lighting illuminates the countertop as well.
 Surfside Home Co.
Black Vanity Mirror, Honed Black and Gray Granite Countertop, Chrome Widespread Faucet, White Walls, Black Towel Bar
Bathroom - mid-sized coastal master porcelain tile, gray floor and single-sink bathroom idea in San Diego with shaker cabinets, white cabinets, a two-piece toilet, white walls, an undermount sink, granite countertops, black countertops and a built-in vanity
Bathroom - mid-sized coastal master porcelain tile, gray floor and single-sink bathroom idea in San Diego with shaker cabinets, white cabinets, a two-piece toilet, white walls, an undermount sink, granite countertops, black countertops and a built-in vanity


 Kelly LaVine @ Idaho Custom Closets (North Idaho)
Window seat with drawer banks on each side. Finished off with a valance and crown molding. Beautiful hardware completes the look.
Walk-in closet - mid-sized traditional gender-neutral dark wood floor walk-in closet idea in Minneapolis with raised-panel cabinets and white cabinets
Walk-in closet - mid-sized traditional gender-neutral dark wood floor walk-in closet idea in Minneapolis with raised-panel cabinets and white cabinets

 Binswanger Glass
Congratulations to Binswanger Chesapeake on renovating Shutter on the Banks' new Sunrise Suite (aka honeymoon suite) Master Bath frameless all-glass showers. Gorgeous!




 Monarch Custom Homes
Freestanding bathtub - transitional master white tile white floor freestanding bathtub idea in Seattle with shaker cabinets, gray cabinets, gray walls, an undermount sink and white countertops

 Amy Hilliker Certified Designer-The Design Project
Charles Aydlett Photography
Mid-sized minimalist master light wood floor and brown floor bedroom photo with beige walls and a two-sided fireplace
Mid-sized minimalist master light wood floor and brown floor bedroom photo with beige walls and a two-sided fireplace

 Fenwick Architects
Corner shower - large traditional master beige tile and ceramic tile ceramic tile corner shower idea in Philadelphia with raised-panel cabinets, beige cabinets, beige walls, a drop-in sink and quartz countertops

 Hagenbach Construction
Absolutely gorgeous tile flooring, which completely enhances the entire master bathroom.
Photos: Jim Banks
E-mail: jim@banksimaging.com
Inspiration for a contemporary bathroom remodel in San Francisco
Inspiration for a contemporary bathroom remodel in San Francisco

Sponsored
Sunbury, OH

J.Holderby - Renovations
Franklin County's Leading General Contractors - 2X Best of Houzz!
 Hagenbach Construction
Charming new master bathroom with barn door style glass enclosure to match the barn door leading from the master bedroom to the master bathroom.
Photos: Jim Banks
E-mail: jim@banksimaging.com
 Hagenbach Construction
Jim Banks Photography
Example of a transitional bathroom design in San Francisco
Example of a transitional bathroom design in San Francisco
 Hagenbach Construction
Its all in the details with this master bathroom from the bathtub and spout to the warm color tones of the tile.
Photos: Jim Banks
E-mail: jim@banksimaging.com
42