
Search results for "Master barista" in Home Design Ideas



 Ridgecrest Designs
Modernized farmhouse-style kitchen with white shaker cabinets, subway tile, glass teardrop pendants, shiplap with floating shelves and a completely custom reclaimed wood island. We transformed this space by removing the wall between the kitchen and dining room to create a much more open and inviting kitchen. The island is made of redwood from an old barn in Livermore, CA, with custom steel trim work and barn door hardware made by Ridgecrest.

 Village Home Stores
A french door refrigerator and double wall oven surround a landing area of countertop in the new kitchen design. This kitchen is located in Moline, IL and was remodeled by Village Home Stores.
Find the right local pro for your project

 Accent Finishes
 and Construction
Inspiration for a mid-sized contemporary home office remodel in Austin with gray walls
Inspiration for a mid-sized contemporary home office remodel in Austin with gray walls

 The Kelly Homestead
Example of a mid-sized farmhouse eat-in kitchen design in Philadelphia with an undermount sink, white cabinets, granite countertops, beige backsplash, stone tile backsplash, stainless steel appliances and no island
Example of a mid-sized farmhouse eat-in kitchen design in Philadelphia with an undermount sink, white cabinets, granite countertops, beige backsplash, stone tile backsplash, stainless steel appliances and no island



Sponsored
Sunbury, OH

J.Holderby - Renovations
Franklin County's Leading General Contractors - 2X Best of Houzz!

 Hudson Environments
"Builder Beige" new construction. This guest bath came with bare white cabinets, grey walls and basic frame less square mirror with vanity light over the mirror. I added this black oversize picket tile back splash with charcoal/black grout. I replaced the builder grade mirror with a round metal framed one. We changed the lighting by, removing the light above the mirror and added two sconces, one on each side. For the final touch, I added the black hardware, to ensure the white cabinets remain white for as long as possible. Cabinets without hardware tend to get dirty quicker, because the doors pick up the oils from our hands. I wanted to avoid that for as long as possible.

 Motawi Tileworks
Midcentury modern kitchen backsplash featuring a Motawi Mosaic Blend and field tile in Rothwell Grey
Inspiration for a mid-century modern kitchen remodel in Detroit with ceramic backsplash
Inspiration for a mid-century modern kitchen remodel in Detroit with ceramic backsplash

 Albrecht Painting Inc
girl's bedroom from yellow walls (above and below chair rail) painted to hot pink above chair rail and black flat and black sheen stripes.
Example of a mid-sized minimalist guest bedroom design in Louisville with pink walls
Example of a mid-sized minimalist guest bedroom design in Louisville with pink walls

 Paolucci Designs
Seated home bar - mid-sized country single-wall concrete floor and gray floor seated home bar idea in Chicago with an undermount sink and wood countertops

 American Flooring
This porcelain features a wide plank and long length. This tile is 48" long. Our installation crews always use leveling clips to ensure a smooth, even install of each and every tile.

 Jim Spence Design
Eat-in kitchen - large transitional l-shaped dark wood floor eat-in kitchen idea in Orlando with a farmhouse sink, shaker cabinets, white cabinets, marble countertops, white backsplash, subway tile backsplash, stainless steel appliances and an island

Sponsored
Delaware, OH

Buckeye Basements, Inc.
Central Ohio's Basement Finishing ExpertsBest Of Houzz '13-'21


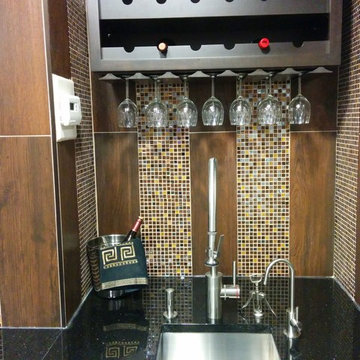
 Richmond Tile and Bath
photos by: Pablo Nazario
Designed by: A.J. Favorito
Inspiration for a mid-sized contemporary single-wall ceramic tile home design remodel in New York with a drop-in sink, shaker cabinets, dark wood cabinets, granite countertops, multicolored backsplash and glass sheet backsplash
Inspiration for a mid-sized contemporary single-wall ceramic tile home design remodel in New York with a drop-in sink, shaker cabinets, dark wood cabinets, granite countertops, multicolored backsplash and glass sheet backsplash






 Stylish Floor Coverings
Outdoor front patio In some nice wood looking porceilin tile
Small minimalist front yard tile patio photo in Phoenix with a roof extension
Small minimalist front yard tile patio photo in Phoenix with a roof extension

 Vintage Elements LLC
Reclaimed weathered barn siding wall paneling perfectly terminates into the grey limestone floor without the need of baseboards.
Small tuscan 3/4 gray tile and stone tile limestone floor bathroom photo with flat-panel cabinets, black cabinets, marble countertops, a two-piece toilet and white walls
Small tuscan 3/4 gray tile and stone tile limestone floor bathroom photo with flat-panel cabinets, black cabinets, marble countertops, a two-piece toilet and white walls

 The Granite Guys
Countertops: Leathered Ubatuba Granite / Backsplash: 3x12 Glass Tile
Mid-sized transitional u-shaped concrete floor eat-in kitchen photo with solid surface countertops, black backsplash, stone slab backsplash, stainless steel appliances, a double-bowl sink, shaker cabinets, black cabinets and no island
Mid-sized transitional u-shaped concrete floor eat-in kitchen photo with solid surface countertops, black backsplash, stone slab backsplash, stainless steel appliances, a double-bowl sink, shaker cabinets, black cabinets and no island
6