
Search results for "Master barista" in Home Design Ideas



 Wood Floors inc
Final product. Clear satin finish. Final product looks clean and smooth and requires little maintenance.
Example of a trendy living room design in Salt Lake City
Example of a trendy living room design in Salt Lake City
Find the right local pro for your project




 Bergby Construction Inc
This kitchen features a large island which includes the kitchen sink. The island is large enough to accommodate seating and has a large overhang for that purpose. The cabinets are wood stained.



Sponsored
Columbus, OH

Wannemacher Interiors
Customized Award-Winning Interior Design Solutions in Franklin Cnty OH





 Lux Construction Utah
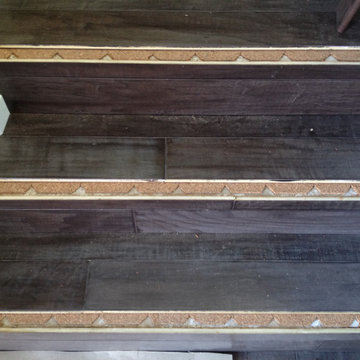
Stair parts installation
Staircase - traditional staircase idea in Salt Lake City
Staircase - traditional staircase idea in Salt Lake City

 Poulin Design Center
Example of a mid-sized transitional l-shaped vinyl floor and brown floor home design design in Albuquerque with a farmhouse sink, recessed-panel cabinets, medium tone wood cabinets, granite countertops, beige backsplash, stone tile backsplash, stainless steel appliances, an island and multicolored countertops
Example of a mid-sized transitional l-shaped vinyl floor and brown floor home design design in Albuquerque with a farmhouse sink, recessed-panel cabinets, medium tone wood cabinets, granite countertops, beige backsplash, stone tile backsplash, stainless steel appliances, an island and multicolored countertops

Sponsored
Sunbury, OH

J.Holderby - Renovations
Franklin County's Leading General Contractors - 2X Best of Houzz!



 TK Building & Design
Open concept kitchen - large single-wall medium tone wood floor and brown floor open concept kitchen idea with an undermount sink, flat-panel cabinets, white cabinets, granite countertops, white backsplash, porcelain backsplash, stainless steel appliances, an island and white countertops
 Moore Services LVP LLC
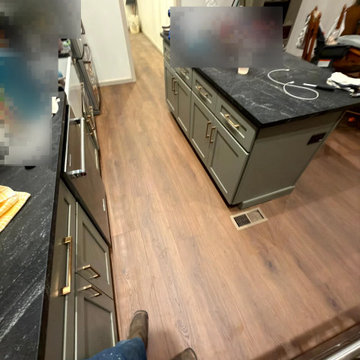
Pure Grain WPC flooring installed through the kitchen aisle between the appliances and island cabinetry. Moore Services LVP LLC coordinated heavy appliance movement during this Lexington, NC project, which included flooring beneath the range, refrigerator, and dishwasher.


 Trebbi Custom Construction
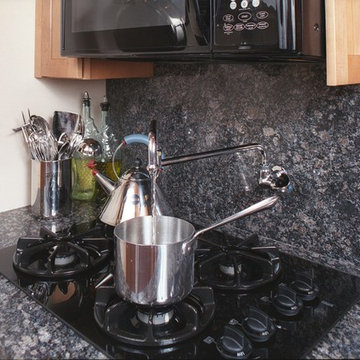
This small-space Kitchen renovation received a National Award from Qualified Remodeler. Note the architectural detail of the Pot-Filler.
Small transitional home design photo in Miami
Small transitional home design photo in Miami

 Kudos Interior Design
To help maximise the full use of a wardrobe, adding a selection of clever internal wardrobe storage can create a functional area that works for individual needs, for example to allocate wardrobe for a favourite pair of shoes or to store children’s toys. Options include additional rail sections to hang coats, or open-shelving and drawer options to store smaller belongings – all of which keep a shared space organised and tidy.

73