
Search results for "Master based" in Home Design Ideas
 LK Design NC

Sophisticated master bedroom. Darker paint colors can definitely work if you have enough natural light coming into the room.
Example of a mid-sized transitional master dark wood floor and brown floor bedroom design in Raleigh with gray walls
Example of a mid-sized transitional master dark wood floor and brown floor bedroom design in Raleigh with gray walls

 Rogue Home Interiors
A cozy and functional farmhouse kitchen with warm white cabinets and a rustic walnut island.
Mid-sized country l-shaped medium tone wood floor and brown floor open concept kitchen photo in DC Metro with an undermount sink, shaker cabinets, white cabinets, quartz countertops, gray backsplash, porcelain backsplash, stainless steel appliances, an island and white countertops
Mid-sized country l-shaped medium tone wood floor and brown floor open concept kitchen photo in DC Metro with an undermount sink, shaker cabinets, white cabinets, quartz countertops, gray backsplash, porcelain backsplash, stainless steel appliances, an island and white countertops

 Constructa Inc.
Inspiration for a mid-sized transitional master bathroom remodel in San Francisco with an undermount tub, gray walls, an undermount sink, marble countertops, a hinged shower door and a niche
Find the right local pro for your project

 User
UserThe first Net Zero Minto Dream Home:
At Minto Communities, we’re always trying to evolve through research and development. We see building the Minto Dream Home as an opportunity to push the boundaries on innovative home building practices, so this year’s Minto Dream Home, the Hampton—for the first time ever—has been built as a Net Zero Energy home. This means the home will produce as much energy as it consumes.
Carefully considered East-coast elegance:
Returning this year to head up the interior design, we have Tanya Collins. The Hampton is based on our largest Mahogany design—the 3,551 sq. ft. Redwood. It draws inspiration from the sophisticated beach-houses of its namesake. Think relaxed coastal living, a soft neutral colour palette, lots of light, wainscotting, coffered ceilings, shiplap, wall moulding, and grasscloth wallpaper.
* 5,641 sq. ft. of living space
* 4 bedrooms
* 3.5 bathrooms
* Finished basement with oversized entertainment room, exercise space, and a juice bar
* A great room featuring stunning views of the surrounding nature
 L. Hamilton & Co.
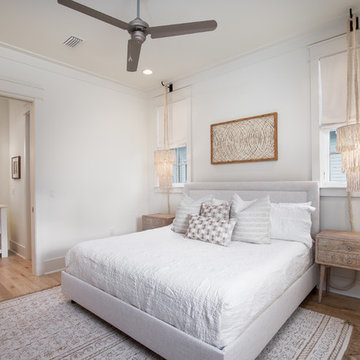
A coastal bedroom with shades of blue and gray. The wall consists of shiplap, coastal art, and shades of blue abstract art.
Beach style master light wood floor bedroom photo in Miami with white walls and no fireplace
Beach style master light wood floor bedroom photo in Miami with white walls and no fireplace

Bathroom - mid-sized transitional master beige tile and stone tile bathroom idea in Los Angeles with an undermount sink, raised-panel cabinets, medium tone wood cabinets, quartzite countertops, a one-piece toilet and blue walls
 April Balliette
Ryan Gamma

Mid-sized trendy master porcelain tile, beige tile and black tile porcelain tile and gray floor corner shower photo in Tampa with flat-panel cabinets, medium tone wood cabinets, a two-piece toilet, an undermount sink, quartz countertops, a hinged shower door, beige walls and beige countertops
Mid-sized trendy master porcelain tile, beige tile and black tile porcelain tile and gray floor corner shower photo in Tampa with flat-panel cabinets, medium tone wood cabinets, a two-piece toilet, an undermount sink, quartz countertops, a hinged shower door, beige walls and beige countertops



 Dale Sauer Homes
Freestanding bathtub - huge modern master dark wood floor and multicolored floor freestanding bathtub idea in Austin with flat-panel cabinets, dark wood cabinets, beige walls, a drop-in sink and solid surface countertops

 Staged by Alchemy
Bedroom - mid-sized transitional master light wood floor and beige floor bedroom idea in Sacramento with white walls
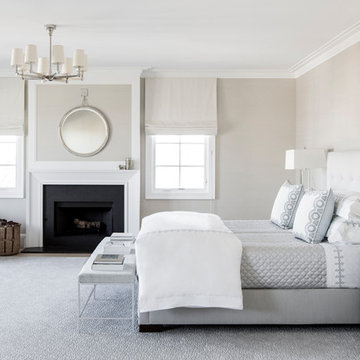
 Alyssa Kapito Interiors
Bedroom - transitional master carpeted and gray floor bedroom idea in New York with gray walls
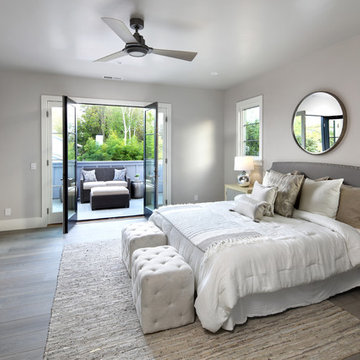
 JPM Construction
Bedroom - large cottage master medium tone wood floor and gray floor bedroom idea in San Francisco with gray walls and no fireplace

 You-Neek Designs
chandelier over tub, custom cabinetry, custom shelving, encaustic tile, glass shower door, kingston brass, master bathroom, oil rubbed bronze, penny tile shower base, signature hardware, soaking tub, soapstone countertops,

 Haven Design and Construction
This stunning master suite is part of a whole house design and renovation project by Haven Design and Construction. The master bath features a 22' cupola with a breathtaking shell chandelier, a freestanding tub, a gold and marble mosaic accent wall behind the tub, a curved walk in shower, his and hers vanities with a drop down seated vanity area for her, complete with hairdryer pullouts and a lucite vanity bench.

Sponsored
Columbus, OH

Trish Takacs Design
Award Winning & Highly Skilled Kitchen & Bath Designer in Columbus

 Delicious Decors
Stunning Master Bathroom
Photos by Fredrik Bergstrom
Inspiration for a transitional master beige tile ceramic tile and beige floor drop-in bathtub remodel in Miami with recessed-panel cabinets, beige cabinets, white walls and beige countertops
Inspiration for a transitional master beige tile ceramic tile and beige floor drop-in bathtub remodel in Miami with recessed-panel cabinets, beige cabinets, white walls and beige countertops
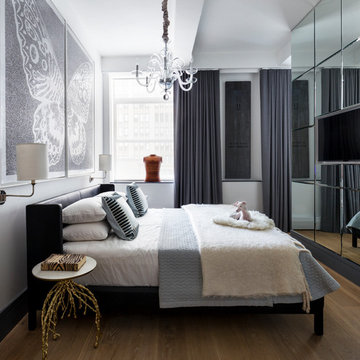
Mid-sized trendy master medium tone wood floor and beige floor bedroom photo in New York with white walls
 Staged by Alchemy
Inspiration for a large mediterranean master carpeted and beige floor bedroom remodel in Sacramento with white walls
 Focus Builders

Beach style master carpeted and beige floor bedroom photo in Nashville with white walls

 Orchard Home Design
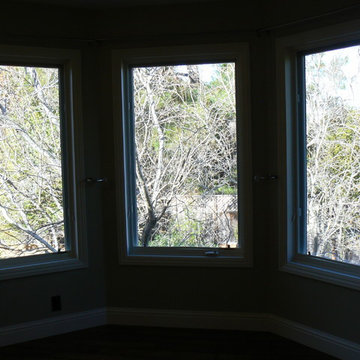
Master Bedroom fireplace between master bath & closet
Example of a mid-sized classic master dark wood floor bedroom design in San Francisco with gray walls and a standard fireplace
Example of a mid-sized classic master dark wood floor bedroom design in San Francisco with gray walls and a standard fireplace
 Orchard Home Design

Master Bedroom fireplace between master bath & closet
Bedroom - mid-sized traditional master dark wood floor bedroom idea in San Francisco with gray walls and a standard fireplace
Bedroom - mid-sized traditional master dark wood floor bedroom idea in San Francisco with gray walls and a standard fireplace
 Rachel Belden Interior Design LLC
Roy Weinstein and Ken Kast of Roy Weinstein Photographer
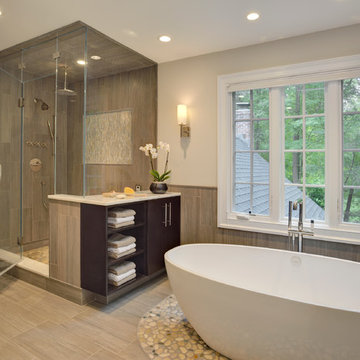
Inspiration for a large contemporary master gray tile and porcelain tile porcelain tile and beige floor bathroom remodel in New York with flat-panel cabinets, dark wood cabinets, marble countertops, a one-piece toilet, an undermount sink, gray walls and a hinged shower door
Inspiration for a large contemporary master gray tile and porcelain tile porcelain tile and beige floor bathroom remodel in New York with flat-panel cabinets, dark wood cabinets, marble countertops, a one-piece toilet, an undermount sink, gray walls and a hinged shower door
15