
Search results for "Master basic" in Home Design Ideas

 MasterBrand Cabinets
Large elegant freestanding bathtub photo with blue cabinets and white countertops

 Satterberg Desonier Dumo Interior Design, Inc.
Cindy Apple Photography with Model Remodel
Elegant white tile and subway tile drop-in bathtub photo in Seattle with recessed-panel cabinets, gray cabinets, gray walls, an undermount sink and quartz countertops
Elegant white tile and subway tile drop-in bathtub photo in Seattle with recessed-panel cabinets, gray cabinets, gray walls, an undermount sink and quartz countertops
 Kitchen Encounters Design
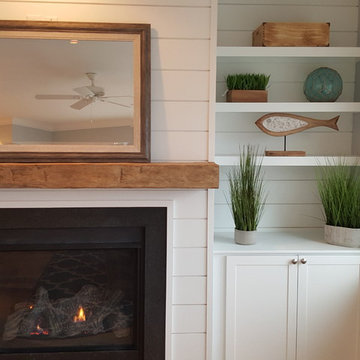
Example of a large beach style open concept medium tone wood floor home design design in Philadelphia with yellow walls, a standard fireplace, a wood fireplace surround and a media wall
Find the right local pro for your project

 Eisenmann Architecture
Mark Compton
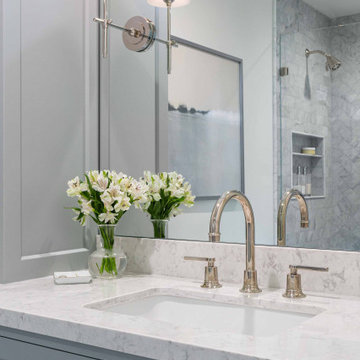
Small 1950s master gray tile alcove shower photo in San Francisco with flat-panel cabinets, medium tone wood cabinets, a wall-mount toilet, an undermount sink, quartz countertops, a hinged shower door and white countertops
Small 1950s master gray tile alcove shower photo in San Francisco with flat-panel cabinets, medium tone wood cabinets, a wall-mount toilet, an undermount sink, quartz countertops, a hinged shower door and white countertops


 Best Blinds
Drop-in bathtub - mid-sized coastal master drop-in bathtub idea in Los Angeles with flat-panel cabinets, light wood cabinets and beige walls

Alcove bathtub - small traditional beige tile and porcelain tile porcelain tile alcove bathtub idea in Minneapolis with shaker cabinets, white cabinets, a two-piece toilet, beige walls, an integrated sink and solid surface countertops


 Petit Construction, Inc.
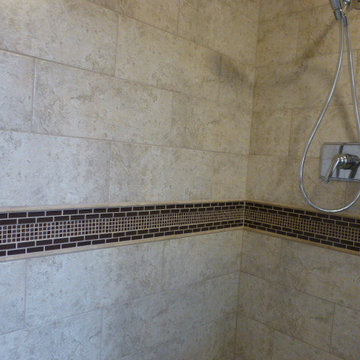
This Master Bath remodel was basically replacing the entire shower, the floor tile, and adding "wainscot" tile.
This photo shows the "Listello" design around the shower walls.
 ORGANIZE THAT SPACE
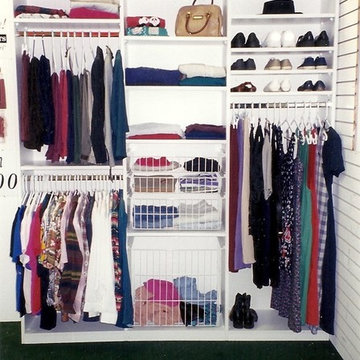
A basic three section closet provides maximum flexibility and great space utilization. Plenty of space for even a laundry basket!
Example of a small classic carpeted reach-in closet design with open cabinets and white cabinets
Example of a small classic carpeted reach-in closet design with open cabinets and white cabinets

 Tyler Vitosh
Master Bedroom
Mid-sized transitional guest carpeted bedroom photo with gray walls and no fireplace
Mid-sized transitional guest carpeted bedroom photo with gray walls and no fireplace


 Tracker Home Decor
Mid-sized beach style enclosed medium tone wood floor and beige floor family room photo in Boston with white walls, no fireplace and no tv




 Trinity Builders & Design, Inc.
Freestanding bathtub - large traditional master mosaic tile floor and gray floor freestanding bathtub idea in Los Angeles with dark wood cabinets, white walls, gray countertops and beaded inset cabinets

 MacMillan-Pace, LLC
Example of a mid-sized classic master beige tile, brown tile and porcelain tile travertine floor and beige floor alcove shower design with flat-panel cabinets, dark wood cabinets, a two-piece toilet, beige walls, an undermount sink and granite countertops

 Kitchen Stop
Example of a small minimalist powder room design in Boston with flat-panel cabinets, gray cabinets, white walls, an integrated sink, solid surface countertops and a two-piece toilet

 Cherry City Interiors & Design
Materials and interior paint selected by Cherry City Interiors & Design
Inspiration for a mid-sized contemporary master beige tile and ceramic tile porcelain tile freestanding bathtub remodel in Portland with shaker cabinets, dark wood cabinets, tile countertops, white walls and a drop-in sink
Inspiration for a mid-sized contemporary master beige tile and ceramic tile porcelain tile freestanding bathtub remodel in Portland with shaker cabinets, dark wood cabinets, tile countertops, white walls and a drop-in sink

Sponsored
Sunbury, OH

J.Holderby - Renovations
Franklin County's Leading General Contractors - 2X Best of Houzz!

 Rylex Custom Cabinetry and Closets
Kara Lashuay
Walk-in closet - small contemporary men's carpeted walk-in closet idea in New York with flat-panel cabinets and white cabinets
Walk-in closet - small contemporary men's carpeted walk-in closet idea in New York with flat-panel cabinets and white cabinets
 Amanda Brooke
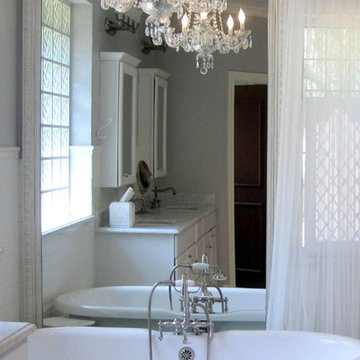
Upcycled Builders Basic Vanity Mirror with claw foot tub and antique chandelier. Amanda Brooke from mommy is coocoo
Example of a classic bathroom design in Oklahoma City
Example of a classic bathroom design in Oklahoma City
 Click Architects
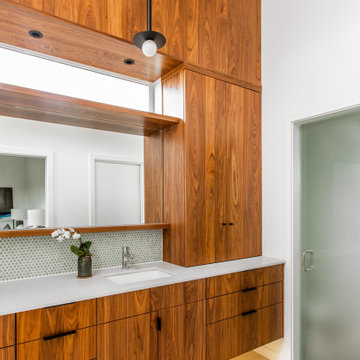
Large 1950s master green tile and ceramic tile porcelain tile, gray floor, double-sink and vaulted ceiling wet room photo with flat-panel cabinets, an undermount tub, a one-piece toilet, white walls, an undermount sink, quartz countertops, a hinged shower door, white countertops and a floating vanity
84