
Search results for "Master batten" in Home Design Ideas


 Solitude Homes
Family room - mid-sized cottage enclosed carpeted and beige floor family room idea in Boise with a bar and white walls

 Alisberg Parker
Inspiration for a timeless bathroom remodel in New York with beige walls, a vessel sink, black cabinets and an undermount tub
Find the right local pro for your project


 Daniel Wolf Builders
Bedroom - mid-sized coastal master medium tone wood floor and brown floor bedroom idea with gray walls

 Visbeen Architects
Let there be light. There will be in this sunny style designed to capture amazing views as well as every ray of sunlight throughout the day. Architectural accents of the past give this modern barn-inspired design a historical look and importance. Custom details enhance both the exterior and interior, giving this home real curb appeal. Decorative brackets and large windows surround the main entrance, welcoming friends and family to the handsome board and batten exterior, which also features a solid stone foundation, varying symmetrical roof lines with interesting pitches, trusses, and a charming cupola over the garage. Once inside, an open floor plan provides both elegance and ease. A central foyer leads into the 2,700-square-foot main floor and directly into a roomy 18 by 19-foot living room with a natural fireplace and soaring ceiling heights open to the second floor where abundant large windows bring the outdoors in. Beyond is an approximately 200 square foot screened porch that looks out over the verdant backyard. To the left is the dining room and open-plan family-style kitchen, which, at 16 by 14-feet, has space to accommodate both everyday family and special occasion gatherings. Abundant counter space, a central island and nearby pantry make it as convenient as it is attractive. Also on this side of the floor plan is the first-floor laundry and a roomy mudroom sure to help you keep your family organized. The plan’s right side includes more private spaces, including a large 12 by 17-foot master bedroom suite with natural fireplace, master bath, sitting area and walk-in closet, and private study/office with a large file room. The 1,100-square foot second level includes two spacious family bedrooms and a cozy 10 by 18-foot loft/sitting area. More fun awaits in the 1,600-square-foot lower level, with an 8 by 12-foot exercise room, a hearth room with fireplace, a billiards and refreshment space and a large home theater.
 Visbeen Architects
Inspired by the surrounding landscape, the Craftsman/Prairie style is one of the few truly American architectural styles. It was developed around the turn of the century by a group of Midwestern architects and continues to be among the most comfortable of all American-designed architecture more than a century later, one of the main reasons it continues to attract architects and homeowners today. Oxbridge builds on that solid reputation, drawing from Craftsman/Prairie and classic Farmhouse styles. Its handsome Shingle-clad exterior includes interesting pitched rooflines, alternating rows of cedar shake siding, stone accents in the foundation and chimney and distinctive decorative brackets. Repeating triple windows add interest to the exterior while keeping interior spaces open and bright. Inside, the floor plan is equally impressive. Columns on the porch and a custom entry door with sidelights and decorative glass leads into a spacious 2,900-square-foot main floor, including a 19 by 24-foot living room with a period-inspired built-ins and a natural fireplace. While inspired by the past, the home lives for the present, with open rooms and plenty of storage throughout. Also included is a 27-foot-wide family-style kitchen with a large island and eat-in dining and a nearby dining room with a beadboard ceiling that leads out onto a relaxing 240-square-foot screen porch that takes full advantage of the nearby outdoors and a private 16 by 20-foot master suite with a sloped ceiling and relaxing personal sitting area. The first floor also includes a large walk-in closet, a home management area and pantry to help you stay organized and a first-floor laundry area. Upstairs, another 1,500 square feet awaits, with a built-ins and a window seat at the top of the stairs that nod to the home’s historic inspiration. Opt for three family bedrooms or use one of the three as a yoga room; the upper level also includes attic access, which offers another 500 square feet, perfect for crafts or a playroom. More space awaits in the lower level, where another 1,500 square feet (and an additional 1,000) include a recreation/family room with nine-foot ceilings, a wine cellar and home office.
Photographer: Jeff Garland

Sponsored
Sunbury, OH

J.Holderby - Renovations
Franklin County's Leading General Contractors - 2X Best of Houzz!
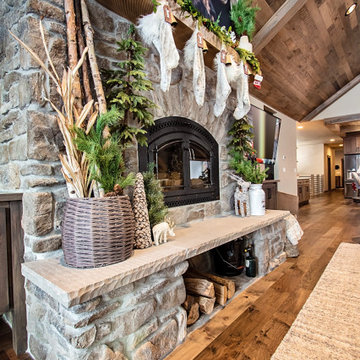
 DW3 Construction LLC
Inspiration for a large rustic open concept medium tone wood floor, multicolored floor and vaulted ceiling living room remodel with beige walls, a standard fireplace, a stacked stone fireplace and a wall-mounted tv
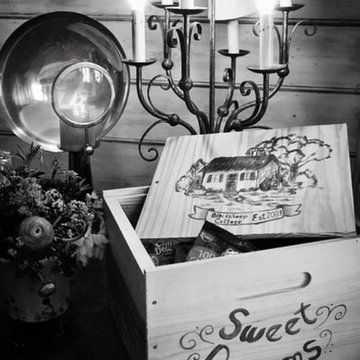
 Black Sheep Interiors
LAKE OCONEE LIVING MAGAZINE
Inspiration for a rustic home design remodel in Atlanta
Inspiration for a rustic home design remodel in Atlanta
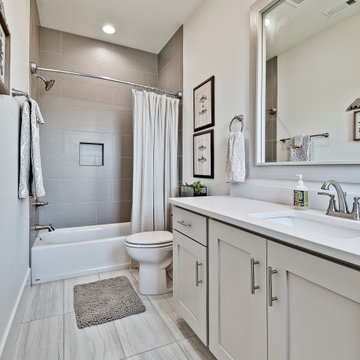


 Tristan Gary Designs
Basement master bedroom with gas fireplace
Inspiration for a large cottage guest carpeted and gray floor bedroom remodel in Seattle with gray walls, a standard fireplace and a metal fireplace
Inspiration for a large cottage guest carpeted and gray floor bedroom remodel in Seattle with gray walls, a standard fireplace and a metal fireplace

 Simons Design Studio
Painted cabinetry with antique brass hardware. Custom wood stained island and extra thick countertop edge detail. Outlets hidden under the cabinets - so no outlets in the backsplash! Hidden open pantry to hold all the goodies!
Interior Designer: Simons Design Studio
Builder: Magleby Construction
Photography: Alan Blakely Photography

 WeldenField & Rowe Custom Homes & Neighborhoods
Kitchen/dining room combo - mid-sized craftsman medium tone wood floor kitchen/dining room combo idea with blue walls



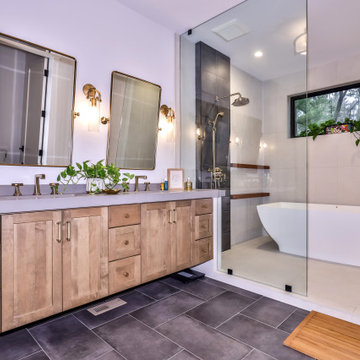
 Schultz Building Inc
Large mountain style master white tile and porcelain tile porcelain tile, gray floor and double-sink freestanding bathtub photo with recessed-panel cabinets, brown cabinets, white walls, an undermount sink, gray countertops and a floating vanity





 The Ensuite Bath and Kitchen Showroom
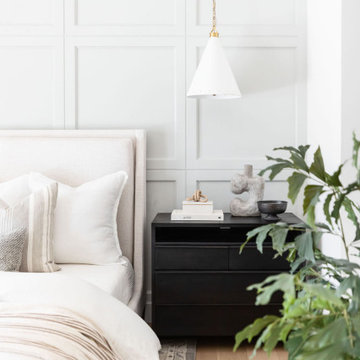
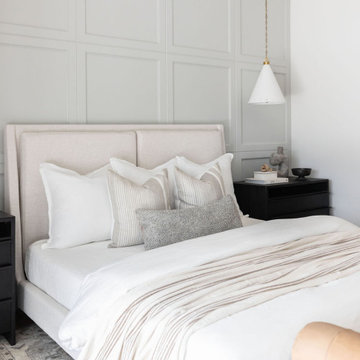
Example of a large country master bathroom design in Vancouver with shaker cabinets, white cabinets, beige walls, a drop-in sink and quartz countertops
 Neumann Mendro Andrulaitis Architects LLP
Ciro Coelho Photography
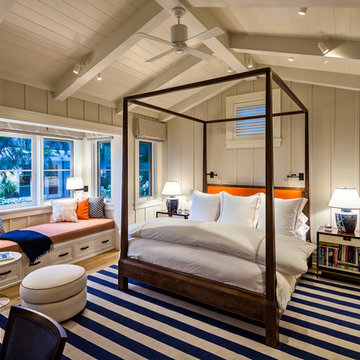
Beach style home design photo in Santa Barbara
Beach style home design photo in Santa Barbara
145