
Search results for "Master batten" in Home Design Ideas

 Christine Kelly / Crafted Architecture
Stacy Zarin Goldberg, Photographer
Charlotte Savafi, Producer and Stylist
Jennifer Costanzo, Interior Design
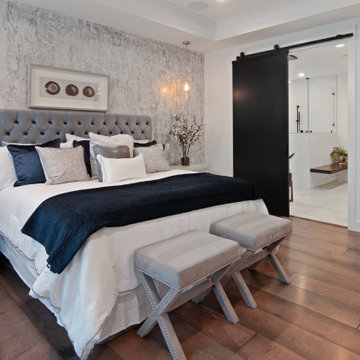
Bedroom - traditional bedroom idea in DC Metro
Bedroom - traditional bedroom idea in DC Metro

 Apex Design & Drafting
Inspiration for a mid-sized craftsman master carpeted, gray floor and wall paneling bedroom remodel with gray walls

 Reel Homes
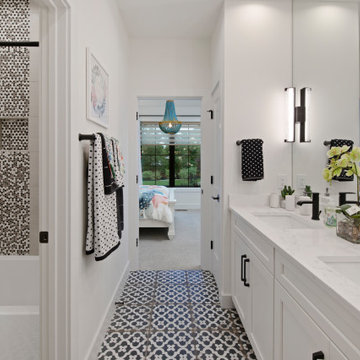
Master bath with custom tile flooring, custom cabinetry, designer light fixtures, large walk in shower with custom tile work.
Inspiration for a large master mosaic tile floor and double-sink freestanding bathtub remodel in DC Metro with granite countertops, white countertops, a niche and a built-in vanity
Inspiration for a large master mosaic tile floor and double-sink freestanding bathtub remodel in DC Metro with granite countertops, white countertops, a niche and a built-in vanity
Find the right local pro for your project


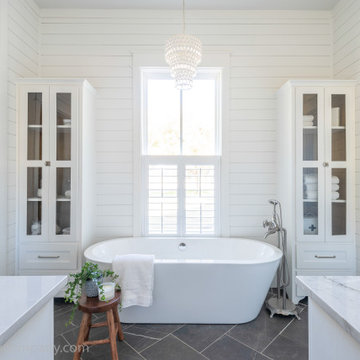
 Old Barn Design
Beautiful symmetrical bath with his and hers vanities, freestanding tub, separate shower and water closet.
Example of a farmhouse master white tile and ceramic tile porcelain tile, gray floor, double-sink and shiplap wall freestanding bathtub design in Dallas with shaker cabinets, white cabinets, white walls, an undermount sink, quartzite countertops, white countertops and a built-in vanity
Example of a farmhouse master white tile and ceramic tile porcelain tile, gray floor, double-sink and shiplap wall freestanding bathtub design in Dallas with shaker cabinets, white cabinets, white walls, an undermount sink, quartzite countertops, white countertops and a built-in vanity

 Donald A. Gardner Architects
This stunning facade commands attention from all passersby with its exquisite details. The E-space and breakfast areas allow everyone to be near the kitchen without interfering with meal preparation. Perfect for summer cookouts, the porch and patio provide a place to relax, while the screen porch with outdoor grille and fireplace permits outdoor fun. The great room is open to the foyer and dining room, and adjacent to the study/bedroom. Ceiling treatments accent all three rooms, granting striking detail to each. Two additional bedrooms, each with their own bath, are in a wing of their own for privacy. The master suite sits behind the garage on the opposite side of the home. With a bayed sitting area and tray ceiling, the master bedroom is luxurious. A large corner shower is the highlight to the master bath, and two spacious walk-in closets are an added treat.


Sponsored
Fredericksburg, OH

High Point Cabinets
Columbus' Experienced Custom Cabinet Builder | 4x Best of Houzz Winner
 Southernwood Homes
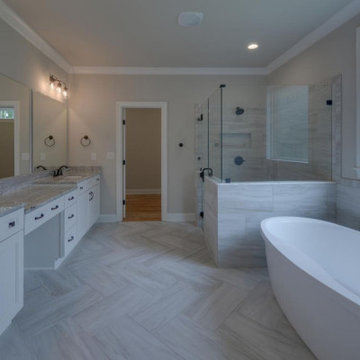
Three-Sides Brick with Shakes and Siding Two-Story Home with Board and Batten Shutters. Stone Tiled Front Parch. Hardwood Floors throughout the Living Spaces. Two-Story Foyer. Large Dining Area with Tray Ceiling. Family Room with Brick Fireplace and Coffered Ceiling. Family Room Opens into Kitchen Area. Kitchen Features Large Island with Built-in Sink and Eating Surface, Stainless Steel Appliances and Herringbone Tiled Back splash. Large Master Bedroom with Tray Ceiling and Craftsman Trim-work. Spacious Master Bath with His and Hers Vanity, Stand Alone Tub, Separate Shower and Herringbone Styled Flooring. For Outdoor Living, the Home has a Covered Deck with a Wood Inlaid Ceiling. Full, Framed-In Daylight Basement.

 Visbeen Architects
The Musgrove features clean lines and beautiful symmetry. The inviting drive welcomes homeowners and guests to a front entrance flanked by columns and stonework. The main level foyer leads to a spacious sitting area, whose hearth is shared by the open dining room and kitchen. Multiple doorways give access to a sunroom and outdoor living spaces. Also on the main floor is the master suite. Upstairs, there is room for three additional bedrooms and two full baths.
Photographer: Brad Gillette
 Visbeen Architects
Builder: Pete's Construction, Inc.
Photographer: Jeff Garland
Why choose when you don't have to? Today's top architectural styles are reflected in this impressive yet inviting design, which features the best of cottage, Tudor and farmhouse styles. The exterior includes board and batten siding, stone accents and distinctive windows. Indoor/outdoor spaces include a three-season porch with a fireplace and a covered patio perfect for entertaining. Inside, highlights include a roomy first floor, with 1,800 square feet of living space, including a mudroom and laundry, a study and an open plan living, dining and kitchen area. Upstairs, 1400 square feet includes a large master bath and bedroom (with 10-foot ceiling), two other bedrooms and a bunkroom. Downstairs, another 1,300 square feet await, where a walk-out family room connects the interior and exterior and another bedroom welcomes guests.

 Cascade West Development
This Multi-Level Transitional Craftsman Home Features Blended Indoor/Outdoor Living, a Split-Bedroom Layout for Privacy in The Master Suite and Boasts Both a Master & Guest Suite on The Main Level!

 SunSwallow Design, LLC
South elevation of New addition from Garden.
All photo's by CWR
Mid-sized mid-century modern green one-story wood exterior home photo in Portland with a shed roof
Mid-sized mid-century modern green one-story wood exterior home photo in Portland with a shed roof

Sponsored
Delaware, OH

Buckeye Basements, Inc.
Central Ohio's Basement Finishing ExpertsBest Of Houzz '13-'21





148