
Search results for "Master batten" in Home Design Ideas


 Rudy Vandenberg Classic Renovations
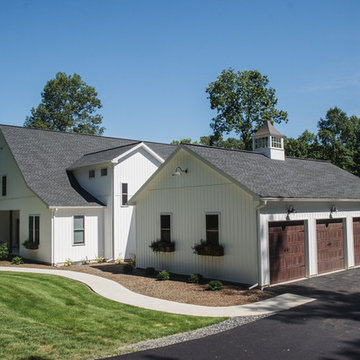
Inspiration for a transitional blue one-story wood gable roof remodel in Toronto with a shingle roof
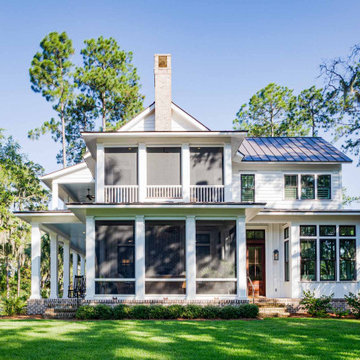
 CS Thomas Construction
Board and batten mixed with lap siding, mahogany doors, Bevolo copper gas lanterns, screened side porch and master suite face "borrowed" views of the May River across the street.
Find the right local pro for your project
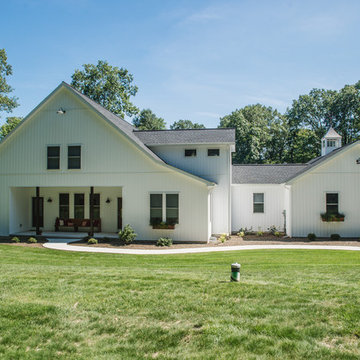


 John Bice Custom Woodwork & Trim
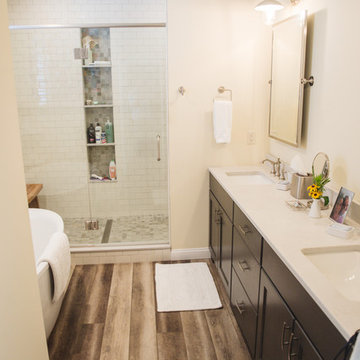
Master Bathroom with flush inset shaker style doors/drawers, shiplap, board and batten.
Freestanding bathtub - large modern master vinyl floor, multicolored floor, double-sink, vaulted ceiling and wainscoting freestanding bathtub idea in Houston with shaker cabinets, white cabinets, a one-piece toilet, white walls, an undermount sink, a hinged shower door, gray countertops, a built-in vanity and granite countertops
Freestanding bathtub - large modern master vinyl floor, multicolored floor, double-sink, vaulted ceiling and wainscoting freestanding bathtub idea in Houston with shaker cabinets, white cabinets, a one-piece toilet, white walls, an undermount sink, a hinged shower door, gray countertops, a built-in vanity and granite countertops

 Esslinger Design Company
Photography by Picture Perfect House
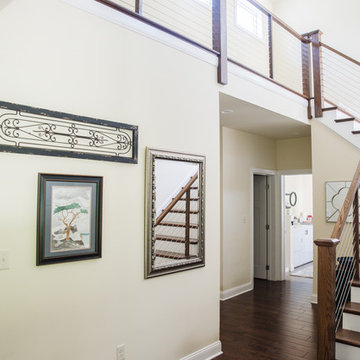
Example of a mid-sized transitional medium tone wood floor, gray floor and wall paneling foyer design in Chicago with gray walls
Example of a mid-sized transitional medium tone wood floor, gray floor and wall paneling foyer design in Chicago with gray walls

 Vision Interiors
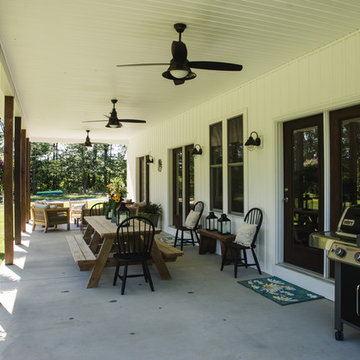
The Plymouth was designed to fit into the existing architecture vernacular featuring round tapered columns and eyebrow window but with an updated flair in a modern farmhouse finish. This home was designed to fit large groups for entertaining while the size of the spaces can make for intimate family gatherings.
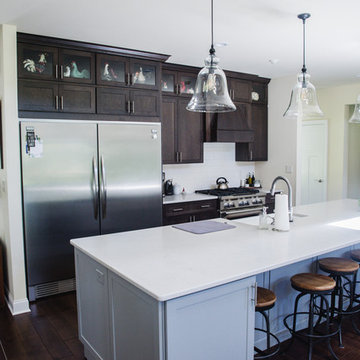
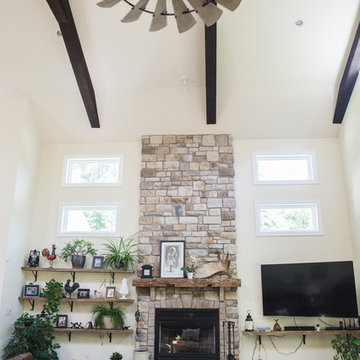
The interior pallet is neutral with splashes of blue and green for a classic feel with a modern twist. Off of the foyer you can access the home office wrapped in a two tone grasscloth and a built in bookshelf wall finished in dark brown. Moving through to the main living space are the open concept kitchen, dining and living rooms where the classic pallet is carried through in neutral gray surfaces with splashes of blue as an accent. The plan was designed for a growing family with 4 bedrooms on the upper level, including the master. The Plymouth features an additional bedroom and full bathroom as well as a living room and full bar for entertaining.
Photographer: Ashley Avila Photography
Interior Design: Vision Interiors by Visbeen
Builder: Joel Peterson Homes

Sponsored
Sunbury, OH

J.Holderby - Renovations
Franklin County's Leading General Contractors - 2X Best of Houzz!
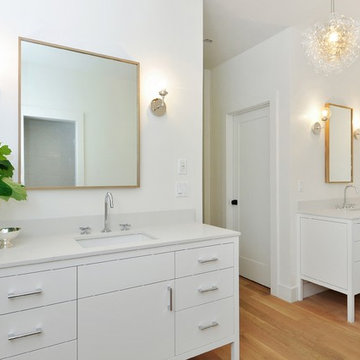


 Cadence Homes
Master Bedroom
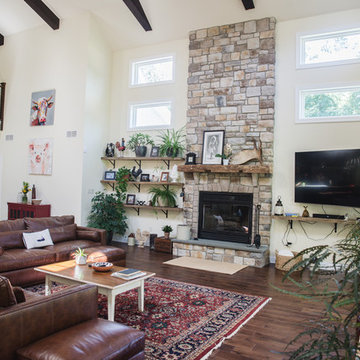
Large farmhouse master carpeted and gray floor bedroom photo in Salt Lake City with gray walls
Large farmhouse master carpeted and gray floor bedroom photo in Salt Lake City with gray walls
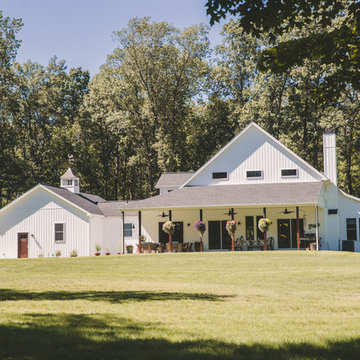



 Architectural Designs
Inspiration for a country l-shaped light wood floor open concept kitchen remodel with a farmhouse sink, recessed-panel cabinets, marble countertops, white backsplash, stainless steel appliances, an island and white countertops


67