
Search results for "Master batten" in Home Design Ideas


 Wright Design
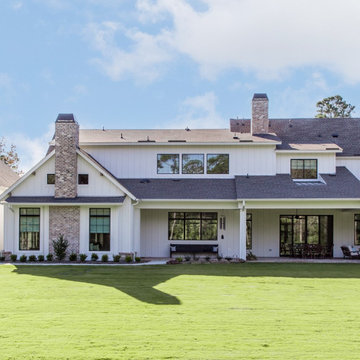
This light and airy lake house features an open plan and refined, clean lines that are reflected throughout in details like reclaimed wide plank heart pine floors, shiplap walls, V-groove ceilings and concealed cabinetry. The home's exterior combines Doggett Mountain stone with board and batten siding, accented by a copper roof.
Photography by Rebecca Lehde, Inspiro 8 Studios.
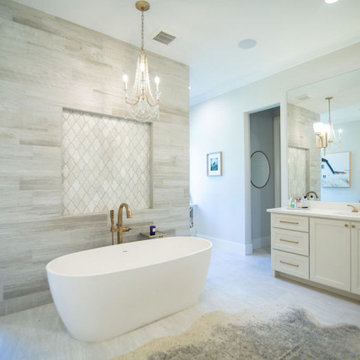
 Wyrick Residential Design
Inspiration for a large country master beige tile double-sink freestanding bathtub remodel in Houston with recessed-panel cabinets, white cabinets, white countertops and a built-in vanity
Find the right local pro for your project

 Rellion Homes
Ryan Galvin at ryangarvinphotography.com
This is a ground up custom home build in eastside Costa Mesa across street from Newport Beach in 2014. It features 10 feet ceiling, Subzero, Wolf appliances, Restoration Hardware lighting fixture, Altman plumbing fixture, Emtek hardware, European hard wood windows, wood windows. The California room is so designed to be part of the great room as well as part of the master suite.

 Cella Architecture
At the rear of the house, everything is new. We pushed the dining room into the yard, added a wing for the master suite, and expanded the garage to create a small shop.

 Aspect Design Build
Simple master without clutter to enhance the lake views.
Bedroom - mid-sized farmhouse master light wood floor and beige floor bedroom idea in Minneapolis with white walls and no fireplace
Bedroom - mid-sized farmhouse master light wood floor and beige floor bedroom idea in Minneapolis with white walls and no fireplace


Sponsored
Delaware, OH

Buckeye Basements, Inc.
Central Ohio's Basement Finishing ExpertsBest Of Houzz '13-'21
 Joy Edwards Design
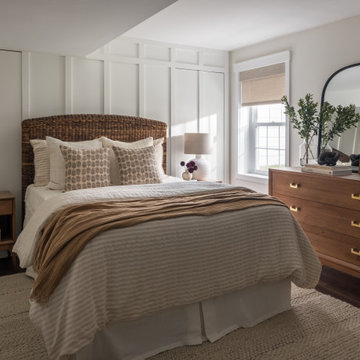
This guest bedroom has been transformed into a perfect private area for guests to stay while they visit.
Example of a mid-sized transitional guest vinyl floor, brown floor and wall paneling bedroom design in DC Metro with white walls
Example of a mid-sized transitional guest vinyl floor, brown floor and wall paneling bedroom design in DC Metro with white walls

 Gina Sims Designs
Photo by Cati Teague Photography for Gina Sims Designs
Example of a classic ceramic tile and beige floor freestanding bathtub design in Atlanta with light wood cabinets, an undermount sink, quartz countertops, white countertops and recessed-panel cabinets
Example of a classic ceramic tile and beige floor freestanding bathtub design in Atlanta with light wood cabinets, an undermount sink, quartz countertops, white countertops and recessed-panel cabinets

 Gathrid design
Example of a large classic master stone tile marble floor drop-in bathtub design in Los Angeles with an undermount sink, furniture-like cabinets, medium tone wood cabinets, marble countertops, a one-piece toilet and green walls
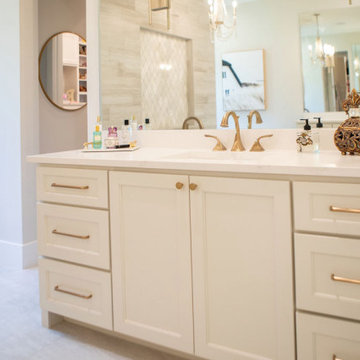 Wyrick Residential Design
Freestanding bathtub - large cottage master beige tile double-sink freestanding bathtub idea in Houston with recessed-panel cabinets, white cabinets, white countertops and a built-in vanity

 Citizen Design Co.
This gorgeous master suite was added above the garage during the renovation! Featuring a hidden walk through closet behind this board + batten feature wall and expansive windows for plenty of natural light! With it's earthy colour palette + classic finishes, this space is the perfect mix of bohemian + traditional!

 Rudy Vandenberg Classic Renovations
Freestanding bathtub - large transitional master gray tile and porcelain tile porcelain tile, gray floor, double-sink and vaulted ceiling freestanding bathtub idea in Toronto with shaker cabinets, white cabinets, a one-piece toilet, an undermount sink, quartz countertops, a hinged shower door, gray countertops and a built-in vanity



 Bella Casa | Wolfcreek Construction
New relocated master bedroom with on-suite bath and walk-in closet. Note the board and batten trim that anchors the bed. No headboard needed.
Bedroom - large transitional master carpeted bedroom idea in Richmond with beige walls and no fireplace
Bedroom - large transitional master carpeted bedroom idea in Richmond with beige walls and no fireplace

 Blackband Design
This Coastal Inspired Farmhouse with bay views puts a casual and sophisticated twist on beach living.
Interior Design by Blackband Design and Home Build by Arbor Real Estate.

 Linc Thelen Design
This couple purchased a second home as a respite from city living. Living primarily in downtown Chicago the couple desired a place to connect with nature. The home is located on 80 acres and is situated far back on a wooded lot with a pond, pool and a detached rec room. The home includes four bedrooms and one bunkroom along with five full baths.
The home was stripped down to the studs, a total gut. Linc modified the exterior and created a modern look by removing the balconies on the exterior, removing the roof overhang, adding vertical siding and painting the structure black. The garage was converted into a detached rec room and a new pool was added complete with outdoor shower, concrete pavers, ipe wood wall and a limestone surround.
The inspiration was based on capturing the natural beauty of the landscape where the house is situated. It’s on 80 acres and has a large pond. Materials were minimal to embody the surroundings. The design was based on connecting the outside and inside and connecting people together.

 DK Homes
Modern Farmhouse designed for entertainment and gatherings. French doors leading into the main part of the home and trim details everywhere. Shiplap, board and batten, tray ceiling details, custom barrel tables are all part of this modern farmhouse design.
Half bath with a custom vanity. Clean modern windows. Living room has a fireplace with custom cabinets and custom barn beam mantel with ship lap above. The Master Bath has a beautiful tub for soaking and a spacious walk in shower. Front entry has a beautiful custom ceiling treatment.


 Wyrick Residential Design
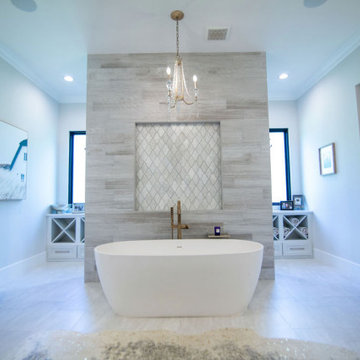
Large cottage master beige tile double-sink freestanding bathtub photo in Houston with recessed-panel cabinets, white cabinets, white countertops and a built-in vanity

 Celtic Custom Homes
Tub/shower combo - large craftsman kids' white tile mosaic tile floor and white floor tub/shower combo idea with raised-panel cabinets, white cabinets, a two-piece toilet, gray walls, an undermount sink, quartz countertops and white countertops

 Tim Barber Architects
Photography by Laura Hull.
Inspiration for a large timeless master ceramic tile and multicolored floor bathroom remodel in San Francisco with recessed-panel cabinets, blue cabinets, gray walls, an undermount sink, marble countertops and white countertops
Inspiration for a large timeless master ceramic tile and multicolored floor bathroom remodel in San Francisco with recessed-panel cabinets, blue cabinets, gray walls, an undermount sink, marble countertops and white countertops
63