
Search results for "Master batten" in Home Design Ideas

 Epic Built
Mid-sized cottage one-story and open concept concrete fiberboard multicolored, vinyl floor and brown floor living room photo with a shingle roof, gray walls, a standard fireplace, a tile fireplace and a concealed tv


Find the right local pro for your project


 Starr Custom Homes
This river front farmhouse is located south on the St. Johns river in St. Augustine Florida. The two toned exterior color palette invites you inside to see the warm, vibrant colors that compliment the rustic farmhouse design. This 4 bedroom, 3 and 1/2 bath home features a two story plan with a downstairs master suite. Rustic wood floors, porcelain brick tiles and board & batten trim work are just a few the details that are featured in this home. The kitchen is complimented with Thermador appliances, two cabinet finishes and zodiac countertops. A true "farmhouse" lovers delight!
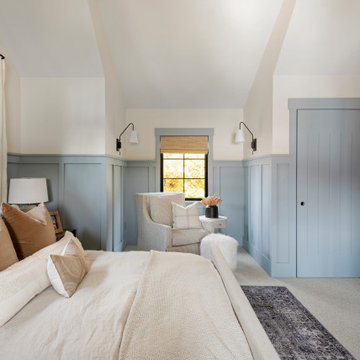


 Stylewell Home Staging + Redesign
Example of a large classic master white tile and porcelain tile porcelain tile, gray floor, double-sink and wainscoting doorless shower design in Phoenix with shaker cabinets, gray cabinets, a one-piece toilet, gray walls, an undermount sink, marble countertops, white countertops and a freestanding vanity

Sponsored
Columbus, OH

Wannemacher Interiors
Customized Award-Winning Interior Design Solutions in Franklin Cnty OH

 Harbaugh Developers
Built by Harbaugh Developers, Master Bedroom
Inspiration for a coastal bedroom remodel in Philadelphia
Inspiration for a coastal bedroom remodel in Philadelphia

 Fautt Homes
Spacious great room with transoms over the sliding french doors. Extensive paneling.
Micheal Hospelt Photography
Example of a farmhouse living room design in San Francisco
Example of a farmhouse living room design in San Francisco

 Vision Interiors
The Holloway blends the recent revival of mid-century aesthetics with the timelessness of a country farmhouse. Each façade features playfully arranged windows tucked under steeply pitched gables. Natural wood lapped siding emphasizes this homes more modern elements, while classic white board & batten covers the core of this house. A rustic stone water table wraps around the base and contours down into the rear view-out terrace.
Inside, a wide hallway connects the foyer to the den and living spaces through smooth case-less openings. Featuring a grey stone fireplace, tall windows, and vaulted wood ceiling, the living room bridges between the kitchen and den. The kitchen picks up some mid-century through the use of flat-faced upper and lower cabinets with chrome pulls. Richly toned wood chairs and table cap off the dining room, which is surrounded by windows on three sides. The grand staircase, to the left, is viewable from the outside through a set of giant casement windows on the upper landing. A spacious master suite is situated off of this upper landing. Featuring separate closets, a tiled bath with tub and shower, this suite has a perfect view out to the rear yard through the bedroom's rear windows. All the way upstairs, and to the right of the staircase, is four separate bedrooms. Downstairs, under the master suite, is a gymnasium. This gymnasium is connected to the outdoors through an overhead door and is perfect for athletic activities or storing a boat during cold months. The lower level also features a living room with a view out windows and a private guest suite.
Architect: Visbeen Architects
Photographer: Ashley Avila Photography
Builder: AVB Inc.
 Harbaugh Developers
Built by Harbaugh Developers, Master Shower
Inspiration for a coastal bathroom remodel in Philadelphia
Inspiration for a coastal bathroom remodel in Philadelphia

 Rudy Vandenberg Classic Renovations
Inspiration for a large transitional master gray tile and porcelain tile porcelain tile, gray floor, double-sink and vaulted ceiling freestanding bathtub remodel in Toronto with shaker cabinets, white cabinets, a one-piece toilet, an undermount sink, quartz countertops, a hinged shower door, gray countertops and a built-in vanity

 Noelle Interiors
Claw-foot bathtub - mid-sized coastal master gray tile marble floor claw-foot bathtub idea in Los Angeles with flat-panel cabinets, medium tone wood cabinets, white walls, an undermount sink and quartz countertops



 Blackband Design
Build: Graystone Custom Builders, Interior Design: Blackband Design, Photography: Ryan Garvin
Powder room - mid-sized country white tile medium tone wood floor and beige floor powder room idea in Orange County with shaker cabinets, white cabinets, white walls, an undermount sink and gray countertops
Powder room - mid-sized country white tile medium tone wood floor and beige floor powder room idea in Orange County with shaker cabinets, white cabinets, white walls, an undermount sink and gray countertops

 ARCON Architects & Builders, LLC
Designed and built by ARCON
Photography by Aaron Hogsed
Mountain style gray two-story mixed siding gable roof photo with a shingle roof
Mountain style gray two-story mixed siding gable roof photo with a shingle roof

 Red House Architects
The front porch of the existing house remained. It made a good proportional guide for expanding the 2nd floor. The master bathroom bumps out to the side. And, hand sawn wood brackets hold up the traditional flying-rafter eaves.
Max Sall Photography

 River City Custom Homes
A view of the master suite!
Freestanding bathtub - cottage master white tile light wood floor and beige floor freestanding bathtub idea in Richmond with shaker cabinets, black cabinets, a one-piece toilet, multicolored walls, a pedestal sink, marble countertops and a hinged shower door
Freestanding bathtub - cottage master white tile light wood floor and beige floor freestanding bathtub idea in Richmond with shaker cabinets, black cabinets, a one-piece toilet, multicolored walls, a pedestal sink, marble countertops and a hinged shower door



 Wyrick Residential Design
Example of a large farmhouse master beige tile double-sink freestanding bathtub design in Houston with recessed-panel cabinets, white cabinets, white countertops and a built-in vanity

 Millbrook Construction LLC
Board and Batten siding
Exterior elevation
Inspiration for a large craftsman white two-story house exterior remodel in Houston with a hip roof and a shingle roof
Inspiration for a large craftsman white two-story house exterior remodel in Houston with a hip roof and a shingle roof

 Architectural Designs
Open concept kitchen - country l-shaped light wood floor open concept kitchen idea with a farmhouse sink, recessed-panel cabinets, marble countertops, white backsplash, stainless steel appliances, an island and white countertops
65