
Search results for "Master batten" in Home Design Ideas



 J.S. Brown & Co.
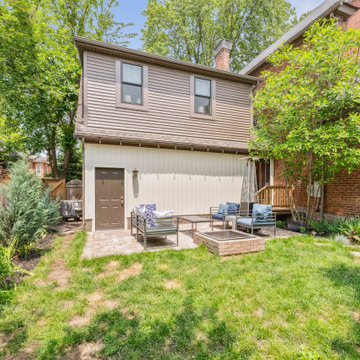
Pavers salvaged from the original driveway were repurposed into a backyard patio by the homeowners.
Patio - traditional patio idea in Columbus
Patio - traditional patio idea in Columbus
Find the right local pro for your project
 Blue Aster LLC
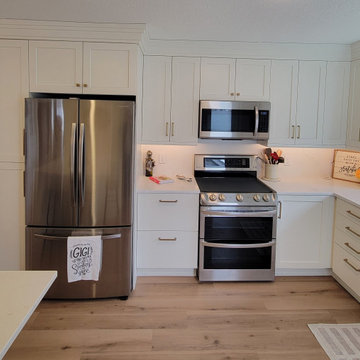
Kitchen - mid-sized contemporary l-shaped medium tone wood floor and brown floor kitchen idea with an undermount sink, shaker cabinets, white cabinets, quartz countertops, white backsplash, quartz backsplash, stainless steel appliances, an island and white countertops
 J.S. Brown & Co.
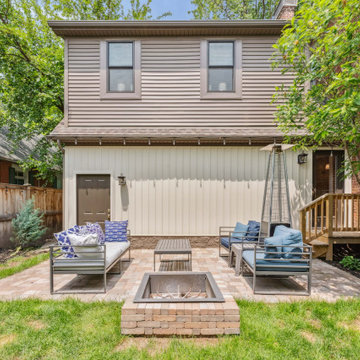
Pavers salvaged from the original driveway were repurposed into a backyard patio by the homeowners.
Example of a classic patio design in Columbus
Example of a classic patio design in Columbus


Sponsored
Sunbury, OH

J.Holderby - Renovations
Franklin County's Leading General Contractors - 2X Best of Houzz!
 New Century Design Inc.
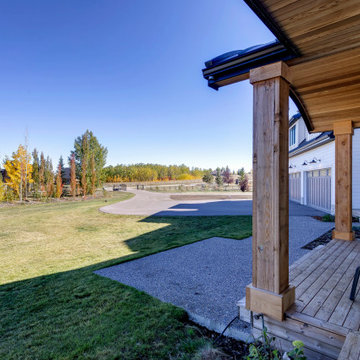
A classic white board and batten farmhouse look with black roof and trim. It includes some wood accent details.
Large country white two-story concrete fiberboard and board and batten house exterior idea in Calgary with a hip roof, a metal roof and a black roof
Large country white two-story concrete fiberboard and board and batten house exterior idea in Calgary with a hip roof, a metal roof and a black roof


 Changras & Frey Construction Inc.
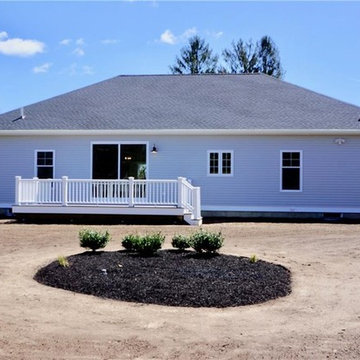
Example of a large classic beige one-story concrete fiberboard gable roof design in San Francisco with a shingle roof
 Blue Aster LLC
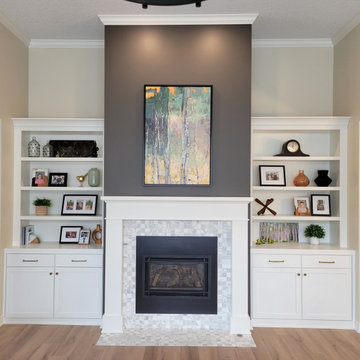
Example of a mid-sized trendy medium tone wood floor and brown floor family room design with a standard fireplace and a tile fireplace
 Blue Aster LLC
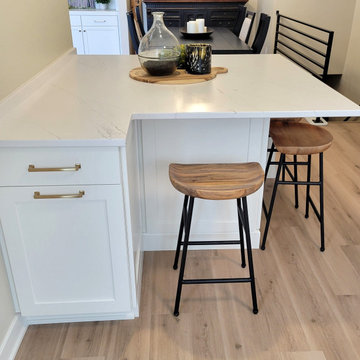
Kitchen - mid-sized contemporary l-shaped medium tone wood floor and brown floor kitchen idea with an undermount sink, shaker cabinets, white cabinets, quartz countertops, white backsplash, quartz backsplash, stainless steel appliances, an island and white countertops

Sponsored
Delaware, OH

Buckeye Basements, Inc.
Central Ohio's Basement Finishing ExpertsBest Of Houzz '13-'21


 Landmark Homes
Designer details abound in this custom 2-story home with craftsman style exterior complete with fiber cement siding, attractive stone veneer, and a welcoming front porch. In addition to the 2-car side entry garage with finished mudroom, a breezeway connects the home to a 3rd car detached garage. Heightened 10’ceilings grace the 1st floor and impressive features throughout include stylish trim and ceiling details. The elegant Dining Room to the front of the home features a tray ceiling and craftsman style wainscoting with chair rail. Adjacent to the Dining Room is a formal Living Room with cozy gas fireplace. The open Kitchen is well-appointed with HanStone countertops, tile backsplash, stainless steel appliances, and a pantry. The sunny Breakfast Area provides access to a stamped concrete patio and opens to the Family Room with wood ceiling beams and a gas fireplace accented by a custom surround. A first-floor Study features trim ceiling detail and craftsman style wainscoting. The Owner’s Suite includes craftsman style wainscoting accent wall and a tray ceiling with stylish wood detail. The Owner’s Bathroom includes a custom tile shower, free standing tub, and oversized closet.

 Elite Custom Builders, LLC.
A Whole House Transformation – Conceived as a remodel and addition, the final design iteration for this home is uniquely multifaceted. There were structural considerations and the overall floor plan design centered on maximizing the views. Additions to this home totaled over 1,200 square feet. What was once the master suite, on the second floor, is now a teenagers bedroom. The master suite was relocated to the first floor and is now overlooking the pool, pool house and patio with panoramic views of the backyard. The front entrance closet became the new entrance for the master suite, which includes a sprawling bathroom and boutique closet. Underneath this area is the new theater and billiard room located in the lower level. A new front entrance and roof gables were added for a seamless new exterior look on the right side of the house. The new functional home office, gourmet kitchen, wainscot dining room, and laundry on the main level were taken down to the studs. A new traditional style for the home was created with new cabinetry, trim and millwork, space planning and detail. The lower level was gutted and turned into an award winning showpiece with gym, full wet bar and kitchen, wine nook, family room and game room marrying the new addition with theater and billiard area. The entire exterior stucco was taken off the home and pool house replacing it with stone, stone pillars, shakes and board and batten. The small screen deck was torn off making for expansive 3 season living with a new covered stone grill area. The patio was expanded with a stone fireplace overlooking the entire backyard and pool area. Adding to the new design were landscape features with a new concrete driveway, stone address pier light, stamped concrete walkway to the newly created front covered porch and bead board ceiling, creating an amazing first impression.



Sponsored
Fredericksburg, OH

High Point Cabinets
Columbus' Experienced Custom Cabinet Builder | 4x Best of Houzz Winner


 New Century Design Inc.
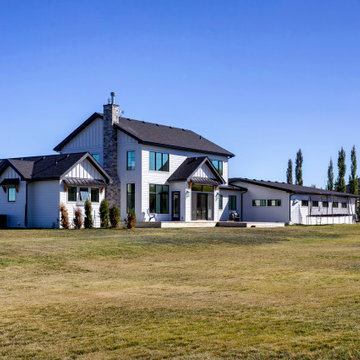
A classic white board and batten farmhouse look with black roof and trim. It includes some wood accent details.
Example of a large farmhouse white two-story concrete fiberboard and board and batten house exterior design in Calgary with a hip roof, a metal roof and a black roof
Example of a large farmhouse white two-story concrete fiberboard and board and batten house exterior design in Calgary with a hip roof, a metal roof and a black roof
135