
Search results for "Master batten" in Home Design Ideas

 Haven Design Workshop
Custom floating vanity with vessel sink and clerestory window to capture natural light from adjoining master bedroom.
Example of a large trendy master beige tile and porcelain tile porcelain tile freestanding bathtub design in Seattle with a vessel sink, flat-panel cabinets, medium tone wood cabinets, a wall-mount toilet and gray walls
Example of a large trendy master beige tile and porcelain tile porcelain tile freestanding bathtub design in Seattle with a vessel sink, flat-panel cabinets, medium tone wood cabinets, a wall-mount toilet and gray walls
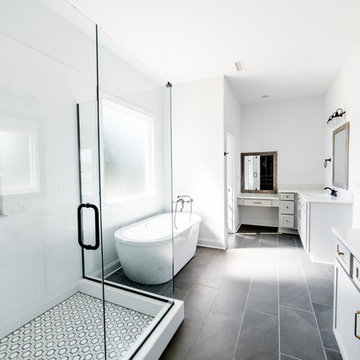

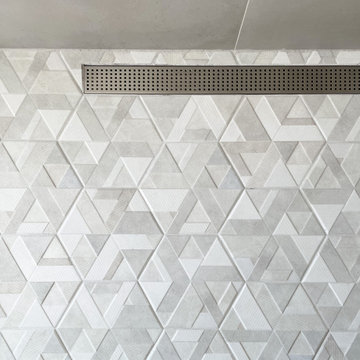
 HouseHome
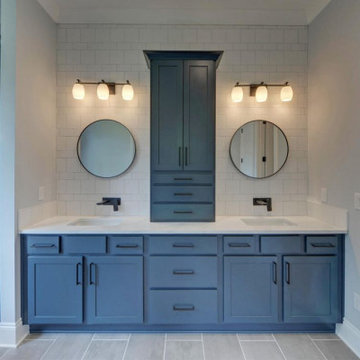
This dated Master Bathroom went from dark, neutral, and lackluster to bright, modern, and luxurious by adding modern elements including custom board and batten, and marble tile. We updated the vanity and repainted cabinets, added new hardware and fixtures, and extended the shower to create space for “his and hers” shower heads. The adjacent floating tub sits caddy-cornered to the rest of the bathroom, with a matte black faucet and wand. This modern navy blue bathroom will soon be a reference point for every model in their neighborhood!
Find the right local pro for your project

 Rocky Mountain Homes/Rocky Mountain Log Homes
The master bathroom features elegant finishes that create a relaxing spot for the homeowners to retreat at the end of the day. The jetted tub, the floors and the tub surround are covered with beautiful, yet easy to maintain travertine titles.

 Visbeen Architects
The Musgrove features clean lines and beautiful symmetry. The inviting drive welcomes homeowners and guests to a front entrance flanked by columns and stonework. The main level foyer leads to a spacious sitting area, whose hearth is shared by the open dining room and kitchen. Multiple doorways give access to a sunroom and outdoor living spaces. Also on the main floor is the master suite. Upstairs, there is room for three additional bedrooms and two full baths.
Photographer: Brad Gillette

 Herlong Architects
Julia Lynn Photography
Inspiration for a small timeless medium tone wood floor hallway remodel in Charleston with beige walls
Inspiration for a small timeless medium tone wood floor hallway remodel in Charleston with beige walls

 Landmark Homes
Designer details abound in this custom 2-story home with craftsman style exterior complete with fiber cement siding, attractive stone veneer, and a welcoming front porch. In addition to the 2-car side entry garage with finished mudroom, a breezeway connects the home to a 3rd car detached garage. Heightened 10’ceilings grace the 1st floor and impressive features throughout include stylish trim and ceiling details. The elegant Dining Room to the front of the home features a tray ceiling and craftsman style wainscoting with chair rail. Adjacent to the Dining Room is a formal Living Room with cozy gas fireplace. The open Kitchen is well-appointed with HanStone countertops, tile backsplash, stainless steel appliances, and a pantry. The sunny Breakfast Area provides access to a stamped concrete patio and opens to the Family Room with wood ceiling beams and a gas fireplace accented by a custom surround. A first-floor Study features trim ceiling detail and craftsman style wainscoting. The Owner’s Suite includes craftsman style wainscoting accent wall and a tray ceiling with stylish wood detail. The Owner’s Bathroom includes a custom tile shower, free standing tub, and oversized closet.

Sponsored
Sunbury, OH

J.Holderby - Renovations
Franklin County's Leading General Contractors - 2X Best of Houzz!


 Micah Day Construction Inc.
Kuda Photography
Inspiration for a craftsman entryway remodel in Portland
Inspiration for a craftsman entryway remodel in Portland
 Southernwood Homes
We constructed this handsome brick, stone and shake siding home in a swim and tennis community in Flowery Branch GA. The multi-gabled roof adds to the grandeur of the home. The exterior also features board and batten shutters as well as a stone paved front entrance.
The stylish kitchen is designed with a large island with ample seating. The kitchen flows into the family room which has a coffered ceiling, stone fireplace and built-in cabinets. The large master bedroom exhibits a vaulted ceiling and has access to the sundeck. The master bathroom is designed with a his-and-her vanity, standalone tub and separate walk-in shower.
The home features a large bonus room upstairs, a full unfinished daylight basement downstairs and garage space with charging stations. The outdoor living space includes a large sundeck for entertaining. Part of the sundeck is a covered with a screened-in area and wood inlaid ceiling. The remainder of the sundeck, which sits over a concrete patio below, is open to the sunlight and has multi-access points from within the home.
 User
Master Bedroom
Hardwood Floors - 5" Red Oak Jacobean Stain
Example of a mid-sized transitional master dark wood floor bedroom design in Atlanta with blue walls and no fireplace
Example of a mid-sized transitional master dark wood floor bedroom design in Atlanta with blue walls and no fireplace

 Marilyn Hill Interiors
Bedroom - mid-sized traditional master medium tone wood floor bedroom idea in Nashville with white walls
 Lundin Architects LLC
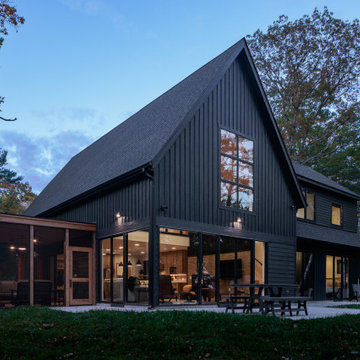
Large scandinavian black two-story mixed siding and board and batten gable roof idea in Minneapolis with a shingle roof and a black roof

Sponsored
Fredericksburg, OH

High Point Cabinets
Columbus' Experienced Custom Cabinet Builder | 4x Best of Houzz Winner
 Visbeen Architects
Builder: Pete's Construction, Inc.
Photographer: Jeff Garland
Why choose when you don't have to? Today's top architectural styles are reflected in this impressive yet inviting design, which features the best of cottage, Tudor and farmhouse styles. The exterior includes board and batten siding, stone accents and distinctive windows. Indoor/outdoor spaces include a three-season porch with a fireplace and a covered patio perfect for entertaining. Inside, highlights include a roomy first floor, with 1,800 square feet of living space, including a mudroom and laundry, a study and an open plan living, dining and kitchen area. Upstairs, 1400 square feet includes a large master bath and bedroom (with 10-foot ceiling), two other bedrooms and a bunkroom. Downstairs, another 1,300 square feet await, where a walk-out family room connects the interior and exterior and another bedroom welcomes guests.

 Berry Design Build
It’s not every day that you see two homes adjoined by a shared family room that not only divides each home but also brings a family together. This southern style home, located in the heart of Lilburn, encompasses the farmhouse feel with the necessity of sophistication. Sliding barn doors, board and batten trim, mud room lockers, and even bedroom bunks are only some of the selections that make this house feel like a home.
 HouseHome
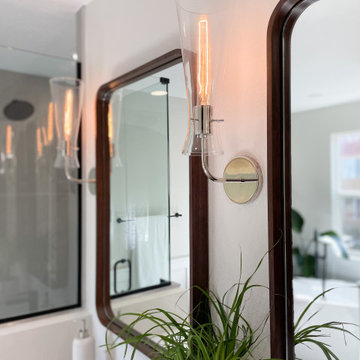
This dated Master Bathroom went from dark, neutral, and lackluster to bright, modern, and luxurious by adding modern elements including custom board and batten, and marble tile. We updated the vanity and repainted cabinets, added new hardware and fixtures, and extended the shower to create space for “his and hers” shower heads. The adjacent floating tub sits caddy-cornered to the rest of the bathroom, with a matte black faucet and wand. This modern navy blue bathroom will soon be a reference point for every model in their neighborhood!
 DW3 Construction LLC
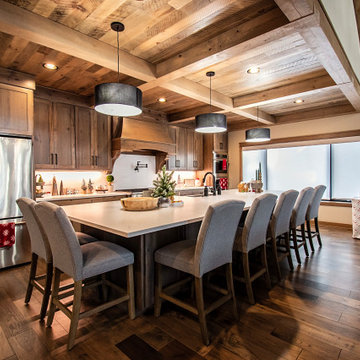
Beautiful open concept kitchen with rough sawn pine ceiling and rough cut pine timbers, Huge island 12'
Example of a large mountain style single-wall medium tone wood floor, multicolored floor and coffered ceiling eat-in kitchen design with a farmhouse sink, flat-panel cabinets, light wood cabinets, quartzite countertops, multicolored backsplash, granite backsplash, stainless steel appliances, an island and multicolored countertops
Example of a large mountain style single-wall medium tone wood floor, multicolored floor and coffered ceiling eat-in kitchen design with a farmhouse sink, flat-panel cabinets, light wood cabinets, quartzite countertops, multicolored backsplash, granite backsplash, stainless steel appliances, an island and multicolored countertops

Sponsored
Delaware, OH

Buckeye Basements, Inc.
Central Ohio's Basement Finishing ExpertsBest Of Houzz '13-'21
 Inhabit Interiors
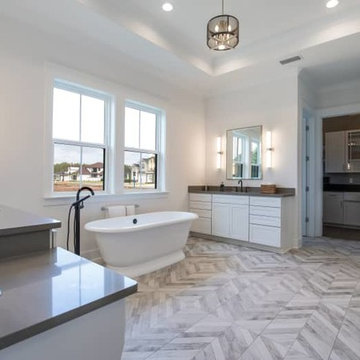
Master Bathroom with Freestanding Tub and Diamond Laid Wood-Look Rustic Tile Floor.
Inspiration for a mid-sized country bathroom remodel in Jacksonville
Inspiration for a mid-sized country bathroom remodel in Jacksonville


174