
Search results for "Master batten" in Home Design Ideas
 Donald A. Gardner Architects
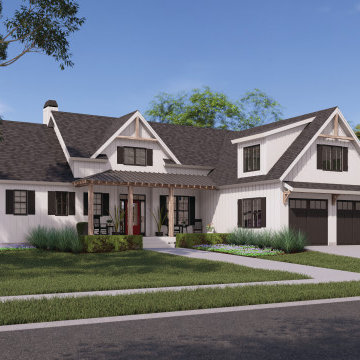
This modest modern farmhouse features excellent curb appeal with a board-and-batten facade enhanced by decorative gable trusses and shutters. Inside, the one-story layout thoughtfully combines open living spaces with private bedrooms. A cathedral ceiling and fireplace highlight the great room while and the kitchen provides an island with a sun tunnel overhead and an adjoining dining room. Step outside to the screened porch or rear deck to enjoy nature. The master suite is an elegant retreat with a tray ceiling, walk-in closet, and a dual vanity and walk-in shower in the bathroom. Across the floor plan, two bedrooms share a full bathroom. Additional amenities include a pantry and an efficient utility room with a sun tunnel to bring in natural light. Upstairs, an optional bonus room and bathroom offer expansion opportunities.
 Celtic Custom Homes
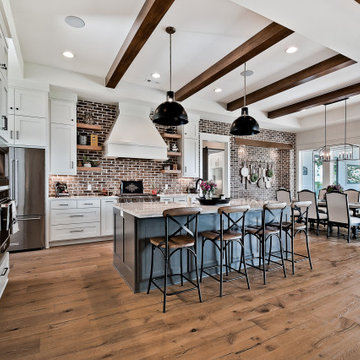
Example of a large country u-shaped light wood floor and exposed beam eat-in kitchen design with a farmhouse sink, raised-panel cabinets, white cabinets, quartz countertops, red backsplash, brick backsplash, stainless steel appliances, an island and white countertops

Find the right local pro for your project


 Artisan Craft Homes
Master Bedroom
Example of a mountain style master vinyl floor and brown floor bedroom design in Grand Rapids with gray walls
Example of a mountain style master vinyl floor and brown floor bedroom design in Grand Rapids with gray walls

 Haven Design Workshop
Custom built in floating vanity with vessel sink and under mount lighting.
Alcove shower - large contemporary 3/4 beige tile and porcelain tile porcelain tile alcove shower idea in Seattle with a vessel sink, flat-panel cabinets, medium tone wood cabinets, terrazzo countertops, a wall-mount toilet and gray walls
Alcove shower - large contemporary 3/4 beige tile and porcelain tile porcelain tile alcove shower idea in Seattle with a vessel sink, flat-panel cabinets, medium tone wood cabinets, terrazzo countertops, a wall-mount toilet and gray walls

Sponsored
Delaware, OH

Buckeye Basements, Inc.
Central Ohio's Basement Finishing ExpertsBest Of Houzz '13-'21



 Ashley Elliot Design
Modern Farmhouse powder room. Dark walls, white shiplap, black and white checker flooring.
Example of a mid-sized farmhouse ceramic tile and shiplap wall powder room design in Bridgeport with raised-panel cabinets, white cabinets, gray walls, an undermount sink, solid surface countertops, white countertops and a built-in vanity
Example of a mid-sized farmhouse ceramic tile and shiplap wall powder room design in Bridgeport with raised-panel cabinets, white cabinets, gray walls, an undermount sink, solid surface countertops, white countertops and a built-in vanity

 Sippican Partners Construction, LLC
Staircase
Inspiration for a craftsman staircase remodel in Boston
Inspiration for a craftsman staircase remodel in Boston

 Visbeen Architects
Builder: Falcon Custom Homes
Interior Designer: Mary Burns - Gallery
Photographer: Mike Buck
A perfectly proportioned story and a half cottage, the Farfield is full of traditional details and charm. The front is composed of matching board and batten gables flanking a covered porch featuring square columns with pegged capitols. A tour of the rear façade reveals an asymmetrical elevation with a tall living room gable anchoring the right and a low retractable-screened porch to the left.
Inside, the front foyer opens up to a wide staircase clad in horizontal boards for a more modern feel. To the left, and through a short hall, is a study with private access to the main levels public bathroom. Further back a corridor, framed on one side by the living rooms stone fireplace, connects the master suite to the rest of the house. Entrance to the living room can be gained through a pair of openings flanking the stone fireplace, or via the open concept kitchen/dining room. Neutral grey cabinets featuring a modern take on a recessed panel look, line the perimeter of the kitchen, framing the elongated kitchen island. Twelve leather wrapped chairs provide enough seating for a large family, or gathering of friends. Anchoring the rear of the main level is the screened in porch framed by square columns that match the style of those found at the front porch. Upstairs, there are a total of four separate sleeping chambers. The two bedrooms above the master suite share a bathroom, while the third bedroom to the rear features its own en suite. The fourth is a large bunkroom above the homes two-stall garage large enough to host an abundance of guests.

 McCoy Homes, Inc.
Cottage style inspired floor plan from a previous build. Connie had asked Billy to change the layout slightly from the previous floor plan so that the entranceway was larger, and to incorporate a rear hallway with rear porch. If you love a cottage style this home plan is the one for you.
Philip Slowiak Photography



 Lundin Architects LLC
Large scandinavian black two-story mixed siding and board and batten gable roof idea in Minneapolis with a shingle roof and a black roof
 Southernwood Homes
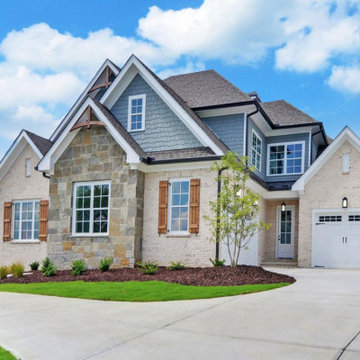
We constructed this handsome brick, stone and shake siding home in a swim and tennis community in Flowery Branch GA. The multi-gabled roof adds to the grandeur of the home. The exterior also features board and batten shutters as well as a stone paved front entrance.
The stylish kitchen is designed with a large island with ample seating. The kitchen flows into the family room which has a coffered ceiling, stone fireplace and built-in cabinets. The large master bedroom exhibits a vaulted ceiling and has access to the sundeck. The master bathroom is designed with a his-and-her vanity, standalone tub and separate walk-in shower.
The home features a large bonus room upstairs, a full unfinished daylight basement downstairs and garage space with charging stations. The outdoor living space includes a large sundeck for entertaining. Part of the sundeck is a covered with a screened-in area and wood inlaid ceiling. The remainder of the sundeck, which sits over a concrete patio below, is open to the sunlight and has multi-access points from within the home.
 Southernwood Homes
We constructed this handsome brick, stone and shake siding home in a swim and tennis community in Flowery Branch GA. The multi-gabled roof adds to the grandeur of the home. The exterior also features board and batten shutters as well as a stone paved front entrance.
The stylish kitchen is designed with a large island with ample seating. The kitchen flows into the family room which has a coffered ceiling, stone fireplace and built-in cabinets. The large master bedroom exhibits a vaulted ceiling and has access to the sundeck. The master bathroom is designed with a his-and-her vanity, standalone tub and separate walk-in shower.
The home features a large bonus room upstairs, a full unfinished daylight basement downstairs and garage space with charging stations. The outdoor living space includes a large sundeck for entertaining. Part of the sundeck is a covered with a screened-in area and wood inlaid ceiling. The remainder of the sundeck, which sits over a concrete patio below, is open to the sunlight and has multi-access points from within the home.

Sponsored
Sunbury, OH

J.Holderby - Renovations
Franklin County's Leading General Contractors - 2X Best of Houzz!
 Southernwood Homes
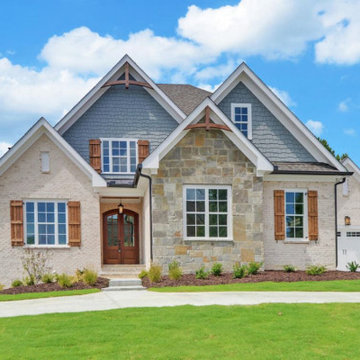
We constructed this handsome brick, stone and shake siding home in a swim and tennis community in Flowery Branch GA. The multi-gabled roof adds to the grandeur of the home. The exterior also features board and batten shutters as well as a stone paved front entrance.
The stylish kitchen is designed with a large island with ample seating. The kitchen flows into the family room which has a coffered ceiling, stone fireplace and built-in cabinets. The large master bedroom exhibits a vaulted ceiling and has access to the sundeck. The master bathroom is designed with a his-and-her vanity, standalone tub and separate walk-in shower.
The home features a large bonus room upstairs, a full unfinished daylight basement downstairs and garage space with charging stations. The outdoor living space includes a large sundeck for entertaining. Part of the sundeck is a covered with a screened-in area and wood inlaid ceiling. The remainder of the sundeck, which sits over a concrete patio below, is open to the sunlight and has multi-access points from within the home.
 Donald A. Gardner Architects
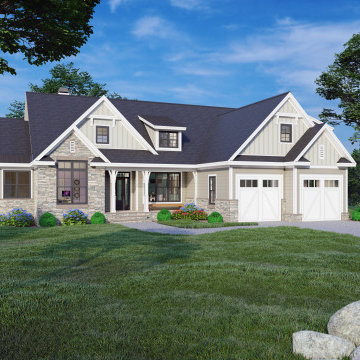
This one-story ranch is instantly appealing with a stone and board-and-batten facade and multiple gables. Inside the main living space, find an island kitchen with a skylight overhead, a great room with a cathedral ceiling and a fireplace, and a spacious dining room. The master suite is a private oasis with skylights and access to the rear porch. Enjoy dual walk-in closets and a master bathroom with a double-sink vanity, a freestanding bathtub, and a walk-in shower. The two-car garage enters the home through the utility room and a pantry and mud room offer convenient storage and organization. Two bedrooms and an office complete the first floor and a bonus room is upstairs for storage or a media room.

176