
Search results for "Master batten" in Home Design Ideas


 Eisenbrandt Companies
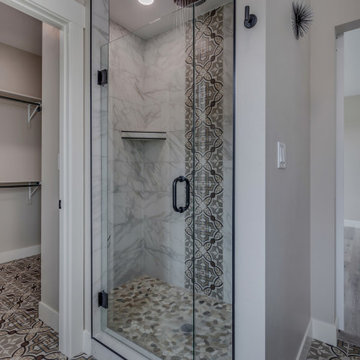
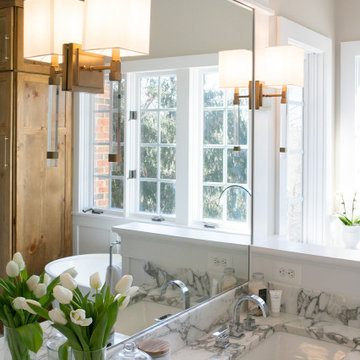
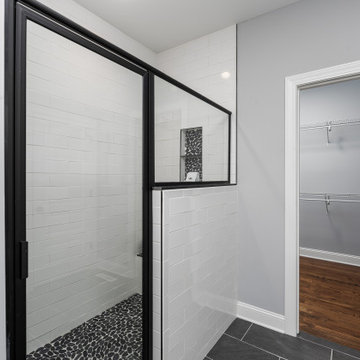
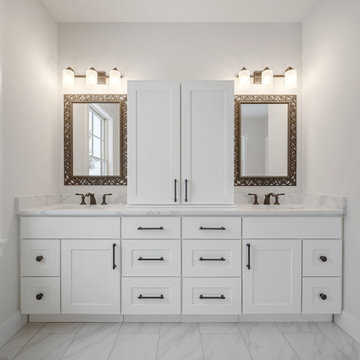
Notably centered to capture all reflections, this intentionally-crafted knotty pine vanity and linen closet illuminates the space with intricate millwork and finishes. A perfect mix of metals and tiles with keen details to bring this vision to life! Custom black grid shower glass anchors the depth of the room with calacatta and arabascato marble accents. Chrome fixtures and accessories with pops of champagne bronze. Shaker-style board and batten trim wraps the walls and vanity mirror to bring warm and dimension.
Find the right local pro for your project
 User
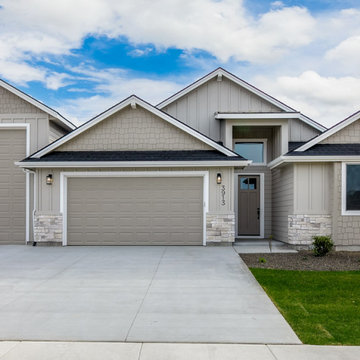
We love how the exterior design elements create texture on this Midvale floor plan.
Inspiration for a transitional exterior home remodel in Boise
Inspiration for a transitional exterior home remodel in Boise
 Apex Design & Drafting
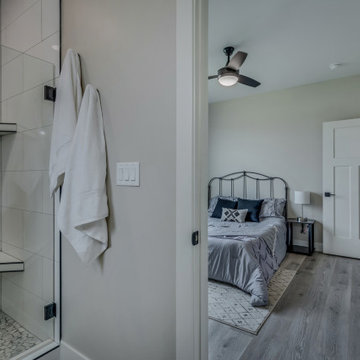
Inspiration for a mid-sized rustic guest medium tone wood floor and gray floor bedroom remodel with gray walls
 Donald A. Gardner Architects
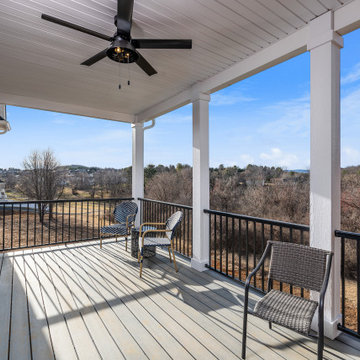
This two-story design is made for a narrow lot with its modest width and front entry garage. The siding facade is accented with board-and-batten and a metal roof. Inside, the floor plan is welcoming with a fireplace in the great room and a spacious kitchen with an island. The master suite is downstairs with direct access to the utility room and two additional bedrooms and a bonus room are upstairs.

 Ashley Elliot Design
Modern Farmhouse Boys Bedroom.
Inspiration for a mid-sized country medium tone wood floor bedroom remodel in Bridgeport with beige walls
Inspiration for a mid-sized country medium tone wood floor bedroom remodel in Bridgeport with beige walls

Sponsored
Fredericksburg, OH

High Point Cabinets
Columbus' Experienced Custom Cabinet Builder | 4x Best of Houzz Winner
 Eisenbrandt Companies
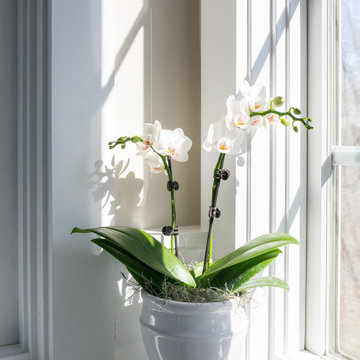
Notably centered to capture all reflections, this intentionally-crafted knotty pine vanity and linen closet illuminates the space with intricate millwork and finishes. A perfect mix of metals and tiles with keen details to bring this vision to life! Custom black grid shower glass anchors the depth of the room with calacatta and arabascato marble accents. Chrome fixtures and accessories with pops of champagne bronze. Shaker-style board and batten trim wraps the walls and vanity mirror to bring warm and dimension.
 Donald A. Gardner Architects
Board-n-batten siding accents a box bay set off by stone. A metal roof tops another bay window, while dormers, arches and columns create a dramatic entrance. The family-efficient floorplan features a natural traffic flow, making everyday living easier. The column and tray ceiling of the dining room opens to the grand cathedral ceiling of the great room. An angled counter is all that separates the kitchen from the breakfast nook. Flexibility abounds in a study/bedroom and bonus room, while the master suite provides a private haven. As a bay window, tray ceiling and French doors highlight the master bedroom, the master bath is complete with a private privy, double vanity, separate shower and garden tub.


 Donald A. Gardner Architects
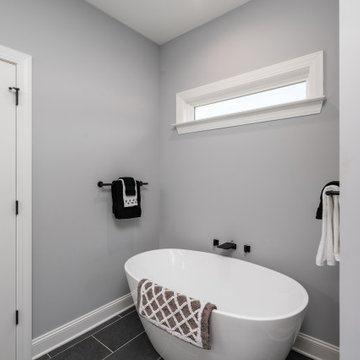
This two-story design is made for a narrow lot with its modest width and front entry garage. The siding facade is accented with board-and-batten and a metal roof. Inside, the floor plan is welcoming with a fireplace in the great room and a spacious kitchen with an island. The master suite is downstairs with direct access to the utility room and two additional bedrooms and a bonus room are upstairs.
 Donald A. Gardner Architects
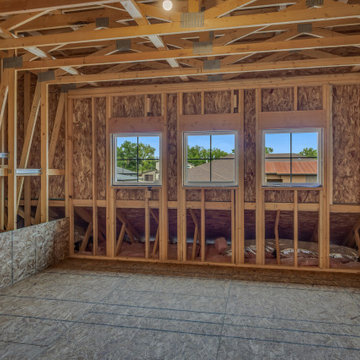
This two-story design is made for a narrow lot with its modest width and front entry garage. The siding facade is accented with board-and-batten and a metal roof. Inside, the floor plan is welcoming with a fireplace in the great room and a spacious kitchen with an island. The master suite is downstairs with direct access to the utility room and two additional bedrooms and a bonus room are upstairs.

Sponsored
Delaware, OH

Buckeye Basements, Inc.
Central Ohio's Basement Finishing ExpertsBest Of Houzz '13-'21
 Eisenbrandt Companies
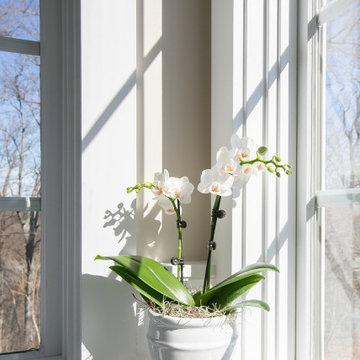
Notably centered to capture all reflections, this intentionally-crafted knotty pine vanity and linen closet illuminates the space with intricate millwork and finishes. A perfect mix of metals and tiles with keen details to bring this vision to life! Custom black grid shower glass anchors the depth of the room with calacatta and arabascato marble accents. Chrome fixtures and accessories with pops of champagne bronze. Shaker-style board and batten trim wraps the walls and vanity mirror to bring warm and dimension.
 Apex Design & Drafting
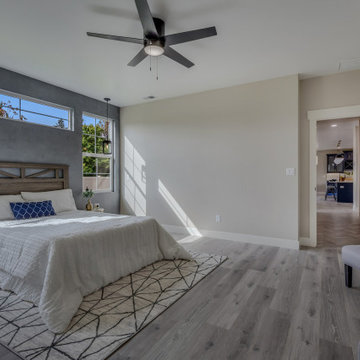
Bedroom - mid-sized rustic master medium tone wood floor and gray floor bedroom idea in Denver with gray walls

 Studio Boise, LLC
Example of a mid-sized eclectic open concept vinyl floor and beige floor living room design in Boise with gray walls, a standard fireplace, a plaster fireplace and a wall-mounted tv
 Donald A. Gardner Architects
Rustic stone, board and batten siding and a metal porch roof add Craftsman charm to this well-proportioned hillside walkout house plan. The master bedroom is positioned on the main floor for convenience and features dual closets and a spacious bath. The open kitchen and dining room are perfect for entertaining. A screen porch and open deck add to outdoor living to this house plan.

Sponsored
Sunbury, OH

J.Holderby - Renovations
Franklin County's Leading General Contractors - 2X Best of Houzz!
 Lundin Architects LLC
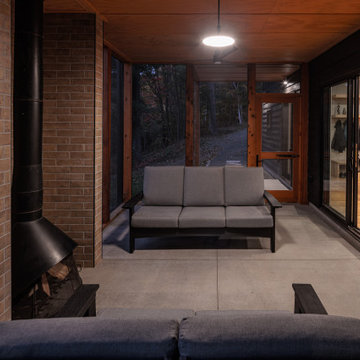
This is an example of a mid-sized scandinavian concrete wood railing side porch design in Minneapolis with a fireplace and a roof extension.
 Eisenbrandt Companies
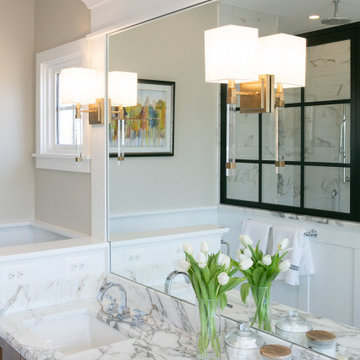
Notably centered to capture all reflections, this intentionally-crafted knotty pine vanity and linen closet illuminates the space with intricate millwork and finishes. A perfect mix of metals and tiles with keen details to bring this vision to life! Custom black grid shower glass anchors the depth of the room with calacatta and arabascato marble accents. Chrome fixtures and accessories with pops of champagne bronze. Shaker-style board and batten trim wraps the walls and vanity mirror to bring warm and dimension.

 McCoy Homes, Inc.
Cottage style inspired floor plan from a previous build. Connie had asked Billy to change the layout slightly from the previous floor plan so that the entranceway was larger, and to incorporate a rear hallway with rear porch. If you love a cottage style this home plan is the one for you.
Philip Slowiak Photography
207