
Search results for "Master batten" in Home Design Ideas
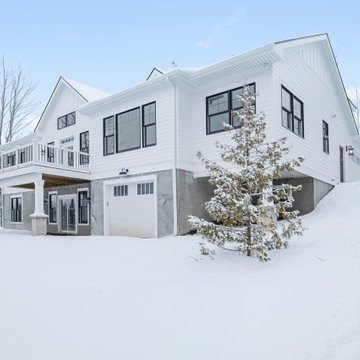
 Donald A. Gardner Architects
Rustic stone, board and batten siding and a metal porch roof add Craftsman charm to this well-proportioned hillside walkout house plan. The master bedroom is positioned on the main floor for convenience and features dual closets and a spacious bath. The open kitchen and dining room are perfect for entertaining. A screen porch and open deck add to outdoor living to this house plan.

 Eisenbrandt Companies
Notably centered to capture all reflections, this intentionally-crafted knotty pine vanity and linen closet illuminates the space with intricate millwork and finishes. A perfect mix of metals and tiles with keen details to bring this vision to life! Custom black grid shower glass anchors the depth of the room with calacatta and arabascato marble accents. Chrome fixtures and accessories with pops of champagne bronze. Shaker-style board and batten trim wraps the walls and vanity mirror to bring warm and dimension.
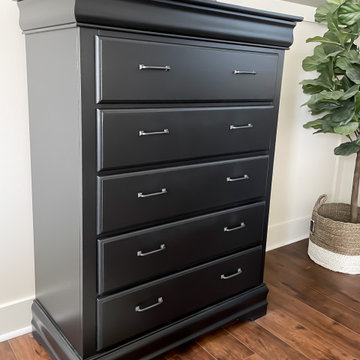
 The Yellow Cape Cod
Primary Bedroom Makeover. This space already had great bones and the furniture was still in good shape. I gave this room a fresh new look by giving the existing furniture pieces a makeover and purchasing a few new design elements. Painting the furniture Sherwin Williams Tricorn Black made a dramatic change in the look and feel of the space.
Find the right local pro for your project

 InHance
Our clients purchased a new house, but wanted to add their own personal style and touches to make it really feel like home. We added a few updated to the exterior, plus paneling in the entryway and formal sitting room, customized the master closet, and cosmetic updates to the kitchen, formal dining room, great room, formal sitting room, laundry room, children’s spaces, nursery, and master suite. All new furniture, accessories, and home-staging was done by InHance. Window treatments, wall paper, and paint was updated, plus we re-did the tile in the downstairs powder room to glam it up. The children’s bedrooms and playroom have custom furnishings and décor pieces that make the rooms feel super sweet and personal. All the details in the furnishing and décor really brought this home together and our clients couldn’t be happier!
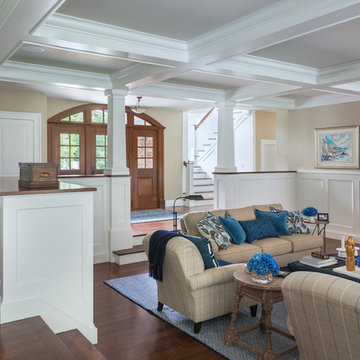


 Boyce Design + Build
This Craftsman style remodel includes an inviting front porch with board and batten siding, a tongue and groove
ceiling, and decorative shutters and corbels.
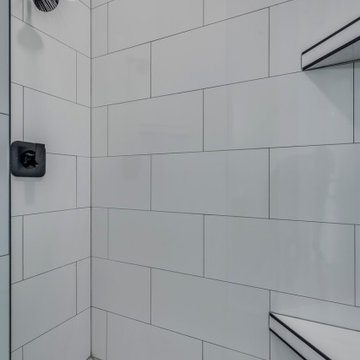
 Apex Design & Drafting
Example of a mid-sized mountain style kids' medium tone wood floor, gray floor, single-sink and shiplap wall alcove bathtub design with raised-panel cabinets, blue cabinets, a two-piece toilet, gray walls, an undermount sink, quartz countertops, a hinged shower door, white countertops and a built-in vanity

Sponsored
Delaware, OH

Buckeye Basements, Inc.
Central Ohio's Basement Finishing ExpertsBest Of Houzz '13-'21
 Donald A. Gardner Architects
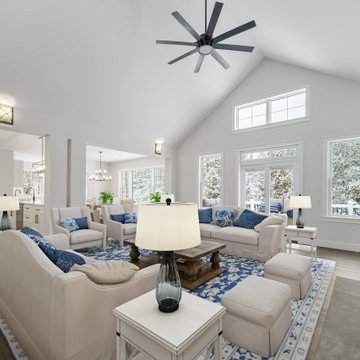
Rustic stone, board and batten siding and a metal porch roof add Craftsman charm to this well-proportioned hillside walkout house plan. The master bedroom is positioned on the main floor for convenience and features dual closets and a spacious bath. The open kitchen and dining room are perfect for entertaining. A screen porch and open deck add to outdoor living to this house plan.

 Sippican Partners Construction, LLC
Real exterior elevation.
Inspiration for a craftsman exterior home remodel in Boston
Inspiration for a craftsman exterior home remodel in Boston
 Donald A. Gardner Architects
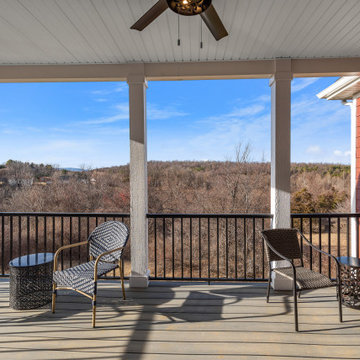
This two-story design is made for a narrow lot with its modest width and front entry garage. The siding facade is accented with board-and-batten and a metal roof. Inside, the floor plan is welcoming with a fireplace in the great room and a spacious kitchen with an island. The master suite is downstairs with direct access to the utility room and two additional bedrooms and a bonus room are upstairs.

 Irwin Construction, LLC
Example of a large transitional master multicolored tile and porcelain tile porcelain tile and brown floor freestanding bathtub design in Dallas with white cabinets, gray walls, an undermount sink, granite countertops, a hinged shower door and black countertops
 Eisenbrandt Companies
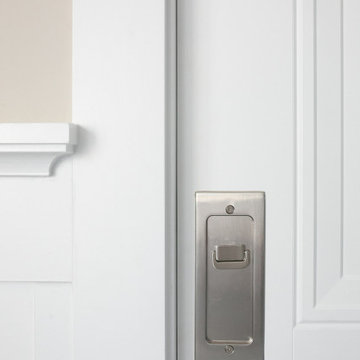
Notably centered to capture all reflections, this intentionally-crafted knotty pine vanity and linen closet illuminates the space with intricate millwork and finishes. A perfect mix of metals and tiles with keen details to bring this vision to life! Custom black grid shower glass anchors the depth of the room with calacatta and arabascato marble accents. Chrome fixtures and accessories with pops of champagne bronze. Shaker-style board and batten trim wraps the walls and vanity mirror to bring warm and dimension.
 Donald A. Gardner Architects
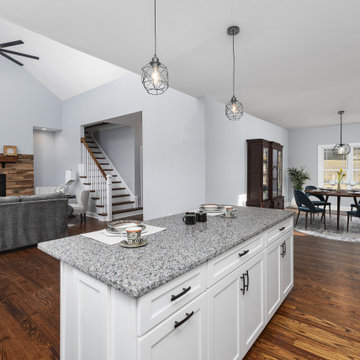
This two-story design is made for a narrow lot with its modest width and front entry garage. The siding facade is accented with board-and-batten and a metal roof. Inside, the floor plan is welcoming with a fireplace in the great room and a spacious kitchen with an island. The master suite is downstairs with direct access to the utility room and two additional bedrooms and a bonus room are upstairs.

Sponsored
Columbus, OH

Hope Restoration & General Contracting
Columbus Design-Build, Kitchen & Bath Remodeling, Historic Renovations
 Eisenbrandt Companies
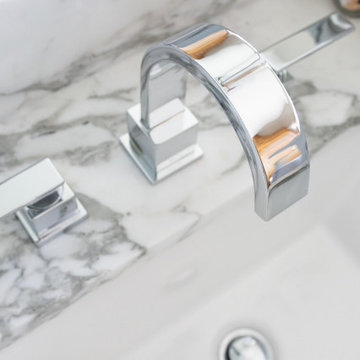
Notably centered to capture all reflections, this intentionally-crafted knotty pine vanity and linen closet illuminates the space with intricate millwork and finishes. A perfect mix of metals and tiles with keen details to bring this vision to life! Custom black grid shower glass anchors the depth of the room with calacatta and arabascato marble accents. Chrome fixtures and accessories with pops of champagne bronze. Shaker-style board and batten trim wraps the walls and vanity mirror to bring warm and dimension.

 Kurk Homes
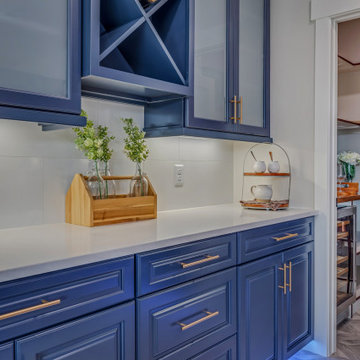
Colonial White 3CM Granite,
Daltile flooring and walls in shower
Daltile mosaic behind tub niche and in arched shower entry
Walk-in shower behind stand-alone (freestanding) master tub
Free-standing Moen tub filler faucet
Moen plumbing fixtures
Kent Moore Cabinetry
Ferguson Lighting over Vanity
Ferguson chandelier (not recommended by code, homeowner signed off that will not change light bulb while standing in tub full of water)
 Irwin Construction, LLC
Inspiration for a large transitional master multicolored tile and porcelain tile porcelain tile and brown floor freestanding bathtub remodel in Dallas with white cabinets, gray walls, an undermount sink, granite countertops, a hinged shower door and black countertops



 Irwin Construction, LLC
Inspiration for a large transitional master multicolored tile and porcelain tile porcelain tile and brown floor freestanding bathtub remodel in Dallas with white cabinets, gray walls, an undermount sink, granite countertops, a hinged shower door and black countertops
 Kurk Homes
Belgard pavers surrounding Belgard firepit ring; timber retaining walls; cedar wrapped truss; pine tongue and groove ceiling application; board and batten James Hardie siding with stone wainscot; large butt-glass windows and custom Marvin transom windows above.
206