
Search results for "Master batten" in Home Design Ideas

 Visbeen Architects
Builder: Pete's Construction, Inc.
Photographer: Jeff Garland
Why choose when you don't have to? Today's top architectural styles are reflected in this impressive yet inviting design, which features the best of cottage, Tudor and farmhouse styles. The exterior includes board and batten siding, stone accents and distinctive windows. Indoor/outdoor spaces include a three-season porch with a fireplace and a covered patio perfect for entertaining. Inside, highlights include a roomy first floor, with 1,800 square feet of living space, including a mudroom and laundry, a study and an open plan living, dining and kitchen area. Upstairs, 1400 square feet includes a large master bath and bedroom (with 10-foot ceiling), two other bedrooms and a bunkroom. Downstairs, another 1,300 square feet await, where a walk-out family room connects the interior and exterior and another bedroom welcomes guests.
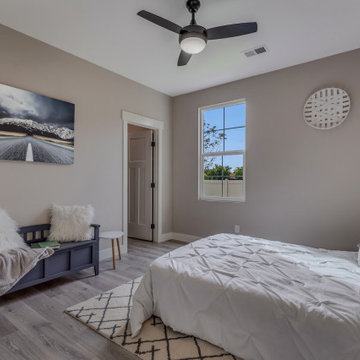
 Apex Design & Drafting
Bedroom - mid-sized rustic guest medium tone wood floor and gray floor bedroom idea with gray walls
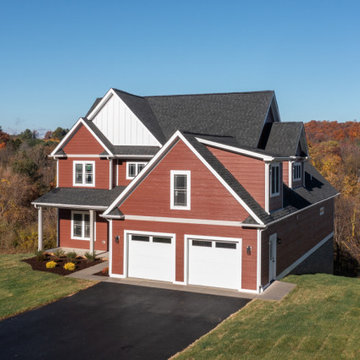
 Donald A. Gardner Architects
This two-story design is made for a narrow lot with its modest width and front entry garage. The siding facade is accented with board-and-batten and a metal roof. Inside, the floor plan is welcoming with a fireplace in the great room and a spacious kitchen with an island. The master suite is downstairs with direct access to the utility room and two additional bedrooms and a bonus room are upstairs.
Find the right local pro for your project
 Donald A. Gardner Architects
This two-story design is made for a narrow lot with its modest width and front entry garage. The siding facade is accented with board-and-batten and a metal roof. Inside, the floor plan is welcoming with a fireplace in the great room and a spacious kitchen with an island. The master suite is downstairs with direct access to the utility room and two additional bedrooms and a bonus room are upstairs.
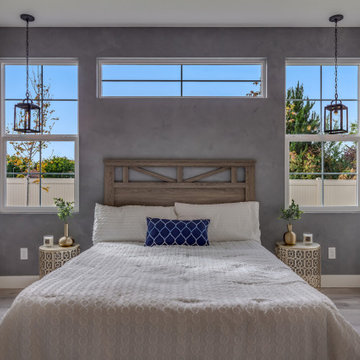 Apex Design & Drafting
Mid-sized mountain style master medium tone wood floor and gray floor bedroom photo with gray walls
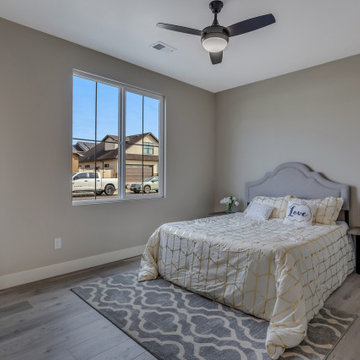 Apex Design & Drafting
Inspiration for a mid-sized rustic guest medium tone wood floor and gray floor bedroom remodel with gray walls
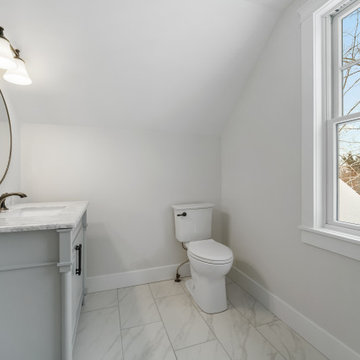 Donald A. Gardner Architects
Rustic stone, board and batten siding and a metal porch roof add Craftsman charm to this well-proportioned hillside walkout house plan. The master bedroom is positioned on the main floor for convenience and features dual closets and a spacious bath. The open kitchen and dining room are perfect for entertaining. A screen porch and open deck add to outdoor living to this house plan.



 Sippican Partners Construction, LLC
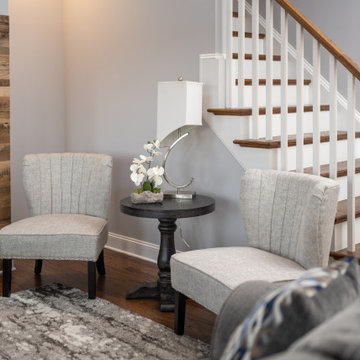
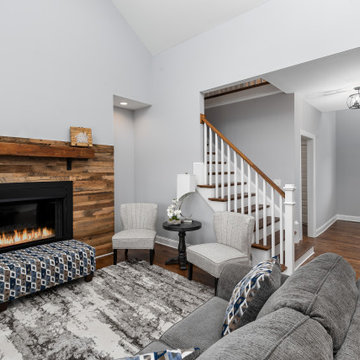
Exposed beams in the living room.
Example of an arts and crafts living room design in Boston
Example of an arts and crafts living room design in Boston
 Donald A. Gardner Architects
This two-story design is made for a narrow lot with its modest width and front entry garage. The siding facade is accented with board-and-batten and a metal roof. Inside, the floor plan is welcoming with a fireplace in the great room and a spacious kitchen with an island. The master suite is downstairs with direct access to the utility room and two additional bedrooms and a bonus room are upstairs.
 Sippican Partners Construction, LLC
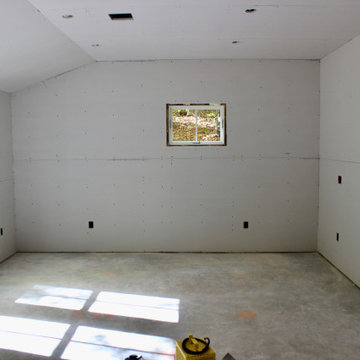
Master bedroom with plaster.
Example of an arts and crafts bedroom design in Boston
Example of an arts and crafts bedroom design in Boston

 Eisenbrandt Companies
Notably centered to capture all reflections, this intentionally-crafted knotty pine vanity and linen closet illuminates the space with intricate millwork and finishes. A perfect mix of metals and tiles with keen details to bring this vision to life! Custom black grid shower glass anchors the depth of the room with calacatta and arabascato marble accents. Chrome fixtures and accessories with pops of champagne bronze. Shaker-style board and batten trim wraps the walls and vanity mirror to bring warm and dimension.
 Apex Design & Drafting
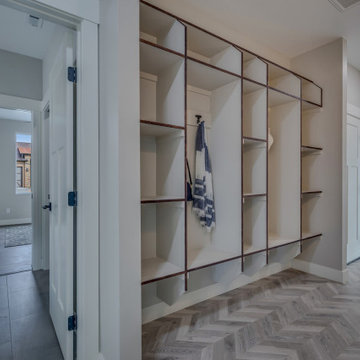
Inspiration for a mid-sized rustic linoleum floor and gray floor hallway remodel with gray walls
 Eisenbrandt Companies
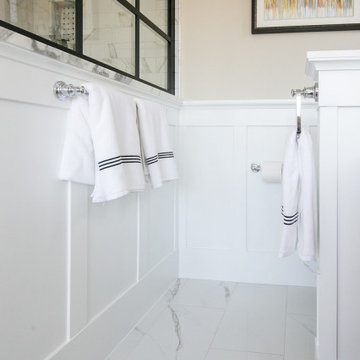
Notably centered to capture all reflections, this intentionally-crafted knotty pine vanity and linen closet illuminates the space with intricate millwork and finishes. A perfect mix of metals and tiles with keen details to bring this vision to life! Custom black grid shower glass anchors the depth of the room with calacatta and arabascato marble accents. Chrome fixtures and accessories with pops of champagne bronze. Shaker-style board and batten trim wraps the walls and vanity mirror to bring warm and dimension.

Sponsored
Delaware, OH

Buckeye Basements, Inc.
Central Ohio's Basement Finishing ExpertsBest Of Houzz '13-'21
 Apex Design & Drafting
Example of a mid-sized mountain style linoleum floor and gray floor great room design with gray walls

 McCoy Homes, Inc.
Cottage style inspired floor plan from a previous build. Connie had asked Billy to change the layout slightly from the previous floor plan so that the entranceway was larger, and to incorporate a rear hallway with rear porch. If you love a cottage style this home plan is the one for you.
Philip Slowiak Photography

 Altra Home Decor
Vignette Modern Roman Shades allow you to control the light. Allowing the top to come down to enjoy the beautiful morning light without compromising on privacy. Best of both worlds while enjoying a classic and timeless look.
Hunter Douglas
 Haggard Home Cabinetry & Design
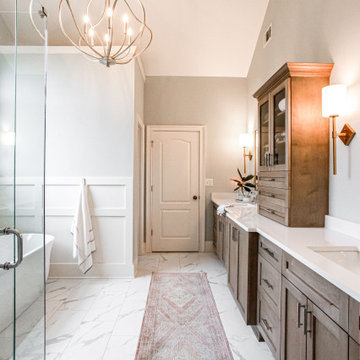
Mid-sized transitional master white tile and porcelain tile porcelain tile, white floor, double-sink and vaulted ceiling freestanding bathtub photo in Atlanta with shaker cabinets, light wood cabinets, a one-piece toilet, blue walls, a drop-in sink, quartz countertops, a hinged shower door, white countertops, a niche and a built-in vanity




208