
Search results for "Master batten" in Home Design Ideas
 Younger Homes
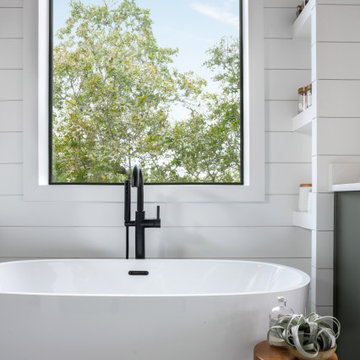
Mid-sized cottage master white tile and subway tile cement tile floor, white floor, double-sink and shiplap wall freestanding bathtub photo in Austin with shaker cabinets, green cabinets, white walls, an undermount sink, quartz countertops, a hinged shower door, white countertops, a niche and a built-in vanity

 Visbeen Architects
The best of past and present architectural styles combine in this welcoming, farmhouse-inspired design. Clad in low-maintenance siding, the distinctive exterior has plenty of street appeal, with its columned porch, multiple gables, shutters and interesting roof lines. Other exterior highlights included trusses over the garage doors, horizontal lap siding and brick and stone accents. The interior is equally impressive, with an open floor plan that accommodates today’s family and modern lifestyles. An eight-foot covered porch leads into a large foyer and a powder room. Beyond, the spacious first floor includes more than 2,000 square feet, with one side dominated by public spaces that include a large open living room, centrally located kitchen with a large island that seats six and a u-shaped counter plan, formal dining area that seats eight for holidays and special occasions and a convenient laundry and mud room. The left side of the floor plan contains the serene master suite, with an oversized master bath, large walk-in closet and 16 by 18-foot master bedroom that includes a large picture window that lets in maximum light and is perfect for capturing nearby views. Relax with a cup of morning coffee or an evening cocktail on the nearby covered patio, which can be accessed from both the living room and the master bedroom. Upstairs, an additional 900 square feet includes two 11 by 14-foot upper bedrooms with bath and closet and a an approximately 700 square foot guest suite over the garage that includes a relaxing sitting area, galley kitchen and bath, perfect for guests or in-laws.


Find the right local pro for your project
 Chantilly Kitchen and Bath
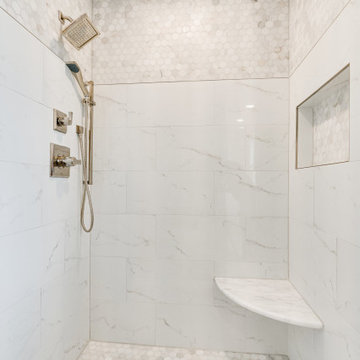
Hexagon Marble Mosaic is timeless, natural and elegant.
Example of a french country bathroom design in DC Metro
Example of a french country bathroom design in DC Metro
 GreenCoast Building Design
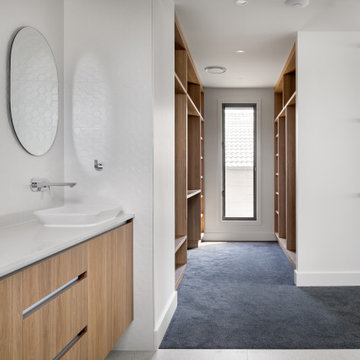
Master Bedroom ensuite and walk in robe
Example of a beach style bathroom design in Brisbane
Example of a beach style bathroom design in Brisbane

 studio H + H architects
Medium size office / reading room off the master bedroom with large sliding pocket doors separating the office from the bedroom. The room boasts beautiful hardwood floors and white board and batten wainscoting.



Sponsored
Delaware, OH

Buckeye Basements, Inc.
Central Ohio's Basement Finishing ExpertsBest Of Houzz '13-'21

 KLM Design-Build
AKD Photography (Austin, TX)
Mid-sized cottage white one-story exterior home photo in Austin with a shed roof
Mid-sized cottage white one-story exterior home photo in Austin with a shed roof

 Sippican Partners Construction, LLC
Exterior of the garage.
Example of an arts and crafts detached two-car garage design in Boston
Example of an arts and crafts detached two-car garage design in Boston

 Stylewell Home Staging + Redesign
Inspiration for a large timeless master white tile and porcelain tile porcelain tile, gray floor, double-sink and wainscoting doorless shower remodel in Phoenix with shaker cabinets, gray cabinets, a one-piece toilet, gray walls, an undermount sink, marble countertops, white countertops and a freestanding vanity

 Natural Selections LLC
Master bathroom with white cabinetry, black marble look flooring, and acrylic hardware. Tile and hardware provided and installed by Natural Selections.

 Carlton Edwards
This guest suite has tall board and batten wainscot that wraps the room and incorporates into the bathroom suite. The color palette was pulled from the exterior trim on the hone and the wood batten is typical of a 30s interior architecture and draftsmen detailing.

Sponsored
Sunbury, OH

J.Holderby - Renovations
Franklin County's Leading General Contractors - 2X Best of Houzz!
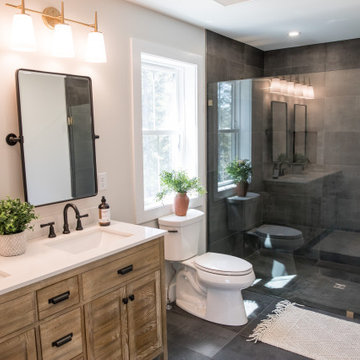
 ATA Construction, LLC
Master Bathroom Walk-in Curbless Shower.
Example of an arts and crafts bathroom design in Boston
Example of an arts and crafts bathroom design in Boston
 Stylewell Home Staging + Redesign
Large elegant master white tile and porcelain tile porcelain tile, gray floor, double-sink and wallpaper doorless shower photo in Phoenix with shaker cabinets, gray cabinets, a one-piece toilet, gray walls, an undermount sink, marble countertops, white countertops and a freestanding vanity

 De Mattei Construction
Example of a transitional gray two-story wood gable roof design in San Francisco
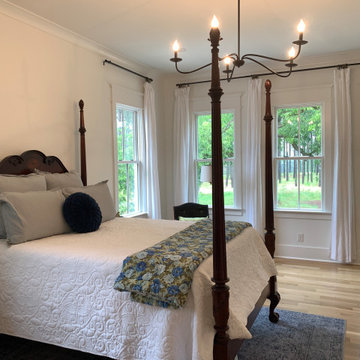




 Lighting Specialists
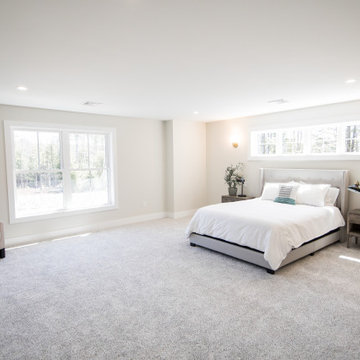
Inspiration for a mid-sized transitional master carpeted bedroom remodel in Salt Lake City with blue walls and no fireplace
73