
Search results for "Master batten" in Home Design Ideas

 User
Introducing our Featherston Model featuring 2973 sq. ft.,4 bedrooms, light-filled main floor with expansive mudroom & laundry room.
Bathroom - country bathroom idea in Ottawa
Bathroom - country bathroom idea in Ottawa

 Epic Built
Inspiration for a mid-sized farmhouse one-story and master concrete fiberboard, gray tile and ceramic tile multicolored, ceramic tile and gray floor walk-in shower remodel with a shingle roof, shaker cabinets, medium tone wood cabinets, gray walls, a drop-in sink and granite countertops

 Sippican Partners Construction, LLC
Exterior of the garage.
Garage - craftsman two-car garage idea in Boston
Garage - craftsman two-car garage idea in Boston
Find the right local pro for your project

 Dare 2 Dream Interiors LLC
Example of a small 1950s master light wood floor and coffered ceiling bedroom design in Miami with blue walls

 Croma Design Inc.
The tranquil Master Bedroom of our sunny and bright lakeside Ontario cottage. Styling: Ann Marie Favot for Style at Home Photography: Donna Griffith for Style at Home

 Jake Hulet Construction
JLD Photography- Jessica Dupass
Inspiration for a craftsman bathroom remodel in Salt Lake City
Inspiration for a craftsman bathroom remodel in Salt Lake City



Sponsored
Columbus, OH

Hope Restoration & General Contracting
Columbus Design-Build, Kitchen & Bath Remodeling, Historic Renovations
 GreenCoast Building Design
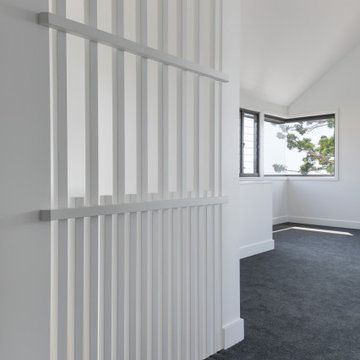
Timber batten feature screen to master bedroom
Beach style bedroom photo in Brisbane
Beach style bedroom photo in Brisbane

 Rutherford Design Services
Master Bedroom
Mid-sized arts and crafts master medium tone wood floor and brown floor bedroom photo in Charlotte with white walls and no fireplace
Mid-sized arts and crafts master medium tone wood floor and brown floor bedroom photo in Charlotte with white walls and no fireplace


 User
Example of a transitional carpeted and gray floor bedroom design in Phoenix with gray walls and no fireplace

 McCoy Homes, Inc.
Philip Slowiak Photography
Mid-sized craftsman gray two-story mixed siding gable roof idea with a shingle roof
Mid-sized craftsman gray two-story mixed siding gable roof idea with a shingle roof



Sponsored
Columbus, OH
Hope Restoration & General Contracting
Columbus Design-Build, Kitchen & Bath Remodeling, Historic Renovations

 DK Homes
Modern Farmhouse designed for entertainment and gatherings. French doors leading into the main part of the home and trim details everywhere. Shiplap, board and batten, tray ceiling details, custom barrel tables are all part of this modern farmhouse design.
Half bath with a custom vanity. Clean modern windows. Living room has a fireplace with custom cabinets and custom barn beam mantel with ship lap above. The Master Bath has a beautiful tub for soaking and a spacious walk in shower. Front entry has a beautiful custom ceiling treatment.

 Vision Interiors
The Plymouth was designed to fit into the existing architecture vernacular featuring round tapered columns and eyebrow window but with an updated flair in a modern farmhouse finish. This home was designed to fit large groups for entertaining while the size of the spaces can make for intimate family gatherings.
The interior pallet is neutral with splashes of blue and green for a classic feel with a modern twist. Off of the foyer you can access the home office wrapped in a two tone grasscloth and a built in bookshelf wall finished in dark brown. Moving through to the main living space are the open concept kitchen, dining and living rooms where the classic pallet is carried through in neutral gray surfaces with splashes of blue as an accent. The plan was designed for a growing family with 4 bedrooms on the upper level, including the master. The Plymouth features an additional bedroom and full bathroom as well as a living room and full bar for entertaining.
Photographer: Ashley Avila Photography
Interior Design: Vision Interiors by Visbeen
Builder: Joel Peterson Homes

 Curtis White Companies
Master Bedroom with vinyl plank floors
Bedroom - mid-sized cottage master vinyl floor and gray floor bedroom idea in Birmingham with gray walls
Bedroom - mid-sized cottage master vinyl floor and gray floor bedroom idea in Birmingham with gray walls

 Fine Architecture
This farmhouse bathroom is small in size but huge in character and classic touches. The small shelf alcove generates extra storage space and becomes an interesting architectural element for an otherwise blank wall. Many of the fixtures and accessories installed in this bathroom have a history of their own as architectural salvage or garbage finds. The sink was found along the side of a road, cleaned up and given new life, as was the beautiful medicine cabinet mounted above.

Sponsored
Sunbury, OH

J.Holderby - Renovations
Franklin County's Leading General Contractors - 2X Best of Houzz!
 DIGSdesign
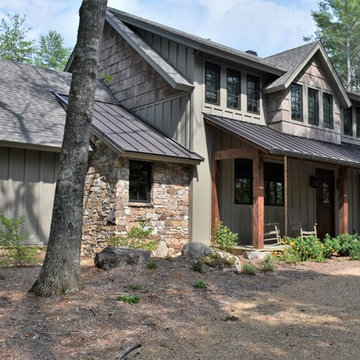
designed in a cottage style with cedar board and batten siding, bark siding & natural stone. second master suite this end of house. rock bumpout houses the laundry room.

 Laura Hull Photography
Architecture and Interior Design: Tim Barber LTD
Bedroom - large traditional master bedroom idea in Los Angeles with blue walls and no fireplace
Bedroom - large traditional master bedroom idea in Los Angeles with blue walls and no fireplace

 Daniel Contelmo Architects
Photo by: Daniel Contelmo Jr.
Hallway - mid-sized coastal medium tone wood floor and brown floor hallway idea in New York with blue walls
Hallway - mid-sized coastal medium tone wood floor and brown floor hallway idea in New York with blue walls
75