
Search results for "Master batten" in Home Design Ideas

 Sippican Partners Construction, LLC
Exterior of the dining room and living room.
Craftsman exterior home idea in Boston
Craftsman exterior home idea in Boston
 Sippican Partners Construction, LLC
Downstairs basement bathroom.
Inspiration for a craftsman bathroom remodel in Boston
Inspiration for a craftsman bathroom remodel in Boston

Find the right local pro for your project
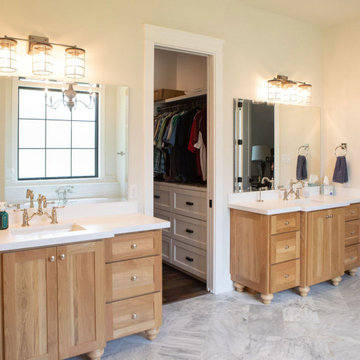
 Wyrick Residential Design
Large cottage master white tile gray floor, porcelain tile and double-sink bathroom photo in Houston with white walls, recessed-panel cabinets, light wood cabinets, an undermount sink, white countertops and a built-in vanity

 Brewster Thornton Group Architects, LLP
Robert Brewster Photography
Farmhouse bathroom photo in Providence
Farmhouse bathroom photo in Providence

 Art of Design, Jennifer Copeland
Jennifer Copeland, Art of Design
Inspiration for a mid-sized craftsman master carpeted bedroom remodel in Grand Rapids with purple walls and no fireplace
Inspiration for a mid-sized craftsman master carpeted bedroom remodel in Grand Rapids with purple walls and no fireplace


Sponsored
Columbus, OH

Hope Restoration & General Contracting
Columbus Design-Build, Kitchen & Bath Remodeling, Historic Renovations

 DK Homes
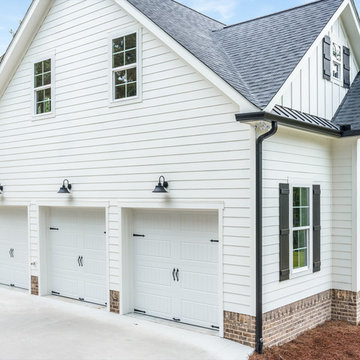
Modern Farmhouse designed for entertainment and gatherings. French doors leading into the main part of the home and trim details everywhere. Shiplap, board and batten, tray ceiling details, custom barrel tables are all part of this modern farmhouse design.
Half bath with a custom vanity. Clean modern windows. Living room has a fireplace with custom cabinets and custom barn beam mantel with ship lap above. The Master Bath has a beautiful tub for soaking and a spacious walk in shower. Front entry has a beautiful custom ceiling treatment.
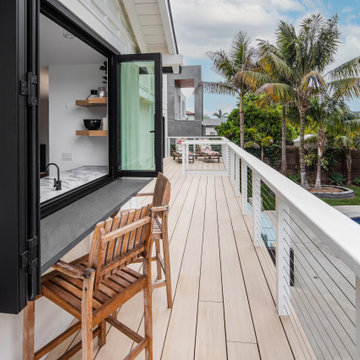
 ProPacific Builders, Inc.
Inspiration for a large farmhouse backyard ground level privacy and cable railing deck remodel in San Diego with no cover


 Starr Custom Homes
This river front farmhouse is located on the St. Johns River in St. Augustine Florida. The two-toned exterior color palette invites you inside to see the warm, vibrant colors that complement the rustic farmhouse design. This 4 bedroom, 3 1/2 bath home features a two story plan with a downstairs master suite. Rustic wood floors, porcelain brick tiles and board & batten trim work are just a few the details that are featured in this home. The kitchen features Thermador appliances, two cabinet finishes and Zodiac countertops. A true "farmhouse" lovers delight!
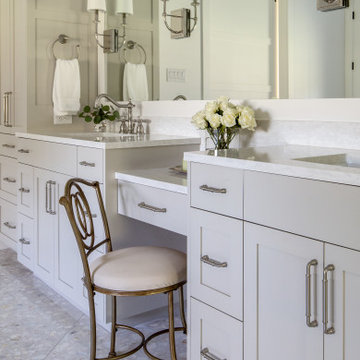 Wyrick Residential Design
Inspiration for a large cottage master white tile and porcelain tile gray floor and double-sink freestanding bathtub remodel in Houston with recessed-panel cabinets, gray cabinets, white walls, an undermount sink, white countertops and a built-in vanity



 Charco DESIGN & BUILD Inc.
Martin Mann
Small beach style master medium tone wood floor bedroom photo in San Diego with white walls and no fireplace
Small beach style master medium tone wood floor bedroom photo in San Diego with white walls and no fireplace


 Visbeen Architects
The Musgrove features clean lines and beautiful symmetry. The inviting drive welcomes homeowners and guests to a front entrance flanked by columns and stonework. The main level foyer leads to a spacious sitting area, whose hearth is shared by the open dining room and kitchen. Multiple doorways give access to a sunroom and outdoor living spaces. Also on the main floor is the master suite. Upstairs, there is room for three additional bedrooms and two full baths.
Photographer: Brad Gillette


 meisdesign
Master suite
Example of a large farmhouse master light wood floor and brown floor bedroom design in San Francisco with white walls and no fireplace
Example of a large farmhouse master light wood floor and brown floor bedroom design in San Francisco with white walls and no fireplace


 Visbeen Architects
Photographer: Ashley Avila Photography
Builder: Colonial Builders - Tim Schollart
Interior Designer: Laura Davidson
This large estate house was carefully crafted to compliment the rolling hillsides of the Midwest. Horizontal board & batten facades are sheltered by long runs of hipped roofs and are divided down the middle by the homes singular gabled wall. At the foyer, this gable takes the form of a classic three-part archway.
Going through the archway and into the interior, reveals a stunning see-through fireplace surround with raised natural stone hearth and rustic mantel beams. Subtle earth-toned wall colors, white trim, and natural wood floors serve as a perfect canvas to showcase patterned upholstery, black hardware, and colorful paintings. The kitchen and dining room occupies the space to the left of the foyer and living room and is connected to two garages through a more secluded mudroom and half bath. Off to the rear and adjacent to the kitchen is a screened porch that features a stone fireplace and stunning sunset views.
Occupying the space to the right of the living room and foyer is an understated master suite and spacious study featuring custom cabinets with diagonal bracing. The master bedroom’s en suite has a herringbone patterned marble floor, crisp white custom vanities, and access to a his and hers dressing area.
The four upstairs bedrooms are divided into pairs on either side of the living room balcony. Downstairs, the terraced landscaping exposes the family room and refreshment area to stunning views of the rear yard. The two remaining bedrooms in the lower level each have access to an en suite bathroom.
96