
Search results for "Master bear" in Home Design Ideas

 Harper Construction Inc.
Transitional white tile and subway tile mosaic tile floor and black floor bathroom photo in Charleston with open cabinets, white walls, an undermount sink and white countertops

 Fine Custom Construction
Complete transformation of kitchen, Living room, Master Suite (Bathroom, Walk in closet & bedroom with walk out) Laundry nook, and 2 cozy rooms!
With a collaborative approach we were able to remove the main bearing wall separating the kitchen from the magnificent views afforded by the main living space. Using extremely heavy steel beams we kept the ceiling height at full capacity and without the need for unsightly drops in the smooth ceiling. This modern kitchen is both functional and serves as sculpture in a house filled with fine art.
Such an amazing home!
 Big Bear Developers LLC
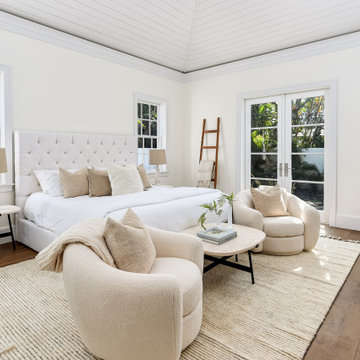
Dreamy master bedroom with coffered ceilings, lots of natural light, and warm European Oak flooring
Bedroom - large transitional dark wood floor, brown floor and coffered ceiling bedroom idea in Miami with white walls
Bedroom - large transitional dark wood floor, brown floor and coffered ceiling bedroom idea in Miami with white walls

 Marc Julien
Hidden next to the fairways of The Bears Club in Jupiter Florida, this classic 8,200 square foot Mediterranean estate is complete with contemporary flare. Custom built for our client, this home is comprised of all the essentials including five bedrooms, six full baths in addition to two half baths, grand room featuring a marble fireplace, dining room adjacent to a large wine room, family room overlooking the loggia and pool as well as a master wing complete with separate his and her closets and bathrooms.

 Morehouse Interiors
Example of a large mountain style open concept living room design in New Orleans with yellow walls

 Ridge Creek Custom Homes
Eat-in kitchen - mid-sized traditional l-shaped dark wood floor eat-in kitchen idea in Minneapolis with a farmhouse sink, flat-panel cabinets, white cabinets, granite countertops, white backsplash, ceramic backsplash, stainless steel appliances and an island

 Black Bear Builders, Inc.
Inspiration for a timeless master carpeted bedroom remodel in San Francisco with multicolored walls

 AlliKristé Custom Cabinetry and Kitchen Design
Beautiful, relaxing bathrooms....
Inspiration for a contemporary bathroom remodel in Tampa
Inspiration for a contemporary bathroom remodel in Tampa

 Michael Chambers Design
MCD
Mid-sized minimalist master beige tile and porcelain tile porcelain tile doorless shower photo in San Diego with a wall-mount sink, flat-panel cabinets, medium tone wood cabinets, solid surface countertops, a one-piece toilet and beige walls
Mid-sized minimalist master beige tile and porcelain tile porcelain tile doorless shower photo in San Diego with a wall-mount sink, flat-panel cabinets, medium tone wood cabinets, solid surface countertops, a one-piece toilet and beige walls

 Regan Baker Design Inc.
Stylish brewery owners with airline miles that match George Clooney’s decided to hire Regan Baker Design to transform their beloved Duboce Park second home into an organic modern oasis reflecting their modern aesthetic and sustainable, green conscience lifestyle. From hops to floors, we worked extensively with our design savvy clients to provide a new footprint for their kitchen, dining and living room area, redesigned three bathrooms, reconfigured and designed the master suite, and replaced an existing spiral staircase with a new modern, steel staircase. We collaborated with an architect to expedite the permit process, as well as hired a structural engineer to help with the new loads from removing the stairs and load bearing walls in the kitchen and Master bedroom. We also used LED light fixtures, FSC certified cabinetry and low VOC paint finishes.
Regan Baker Design was responsible for the overall schematics, design development, construction documentation, construction administration, as well as the selection and procurement of all fixtures, cabinets, equipment, furniture,and accessories.
Key Contributors: Green Home Construction; Photography: Sarah Hebenstreit / Modern Kids Co.
In this photo:
A canvas-like linen was used as a headboard in the guest bedroom. It has a leather trim and is hung with oversized iron nails. And a spiffy hanging plant about the faux headboard completes the look.

 Michels Homes
Architecture: Alexander Design Group | Interior Design: Studio M Interiors | Photography: Scott Amundson Photography
Family room library - large traditional open concept dark wood floor and brown floor family room library idea in Minneapolis with blue walls, a standard fireplace, a stone fireplace and a wall-mounted tv
Family room library - large traditional open concept dark wood floor and brown floor family room library idea in Minneapolis with blue walls, a standard fireplace, a stone fireplace and a wall-mounted tv

 CKC Custom Homes
Example of a large minimalist master beige tile corner shower design in Austin with a vessel sink, dark wood cabinets, granite countertops and beige walls

 Interiors on Fox Farm Road
The large master bedroom contains an armoire concealing the television and electronics, and a custom leather and fabric "cuddle chair." The traditional area rug pulls the colors and fabrics in the room together. Photo by Junction Image Co.

 Residential Construction Specialists LLC
Bedroom 1 has amazing built-in storage all around as well as diffused, adjustable LED lighting in the soffit. The artist has a personal touch here with a custom cabinet door inset with her stained glass. Kane "Fortune Endow" Carpet.

 Colorado HomeCraft
Ric Forest
Mid-sized transitional master beige tile and matchstick tile limestone floor and beige floor alcove shower photo in Denver with white walls, recessed-panel cabinets, medium tone wood cabinets, a one-piece toilet, an undermount sink and quartz countertops
Mid-sized transitional master beige tile and matchstick tile limestone floor and beige floor alcove shower photo in Denver with white walls, recessed-panel cabinets, medium tone wood cabinets, a one-piece toilet, an undermount sink and quartz countertops

 Mike Joyce Builder
Master Bathroom with free standing tub and a view.
This particular house has heated bathroom floors that can be controlled by Alexa or your smart phone.
 Morehouse Interiors
The eclectic and cozy living room in this luxury mountain home is complete with custom handmade local art pieces.
Example of a large mountain style open concept living room design in New Orleans with yellow walls
Example of a large mountain style open concept living room design in New Orleans with yellow walls
 Coastal Floors Georgia
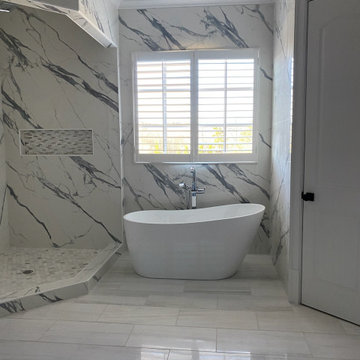
Master bath remodel with large format porcelain countertops and shower remodel.
Inspiration for a large modern master beige tile and porcelain tile double-sink freestanding bathtub remodel in Atlanta with shaker cabinets and an undermount sink
Inspiration for a large modern master beige tile and porcelain tile double-sink freestanding bathtub remodel in Atlanta with shaker cabinets and an undermount sink
 Home Revive Builders
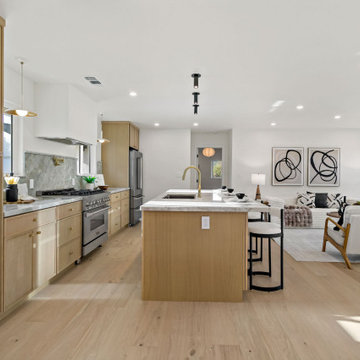
Full home interior and exterior remodel: load bearing wall removal to create open concept new kitchen/dining/living space. New white oak cabinets and quartzite countertops create a soft contemporary kitchen. New flooring, drywall, all new electrical, all new plumbing, new doors, new windows, new cabinetry and lighting throughout.

 Coventry Log Homes
This home was featured in the July 2011 issue of “Log Cabin Homes.” It proves efficiency doesn’t have to be sacrificed when designing grand elegance. Even with its cathedral ceilings and many windows it earned a 5 Star Plus Energy Star® rating.
http://www.coventryloghomes.com/ourDesigns/craftsmanSeries/BearRock/model.html
Roger Wade
46