
Search results for "Master bear" in Home Design Ideas

 Victor Smith
Master bathroom expansion. The original bathroom was only 30 -40 square feet. My customer asked me to expand into the adjoining closet and vanity area, more than tripling the space. There were load bearing obstacles that had to be modified and windows were added. The shower has a shower head, hand held sprayer and two body jets. The tub is large and holds up to 54 gallon and is 6 feet long.

 Interiors on Fox Farm Road
The luxurious master bath has extensive custom tumbled stone tile, granite counter tops, travertine floors. Hunter Douglas wood blinds ensure privacy around the tub, and a few of the owner's favorite accessories add a whimsical touch. Photo by Junction Image Co.
 Pinnacle Design & Remodeling
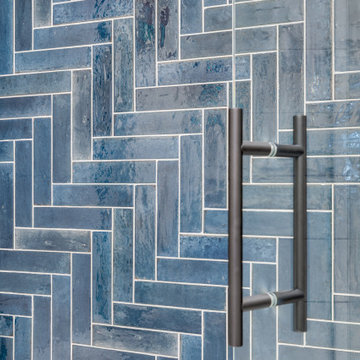
For the master bathroom, our clients wanted blue in their tile and we wanted to continue the lakefront theme. We did a decorative shower wall feature with a floor tile that has veining of blue in it to feel like waves. Keeping the existing vanity we painted it with new countertops and fixtures to help repurpose and help tie this space together.
Find the right local pro for your project


 Pinnacle Design & Remodeling
For the master bathroom, our clients wanted blue in their tile and we wanted to continue the lakefront theme. We did a decorative shower wall feature with a floor tile that has veining of blue in it to feel like waves. Keeping the existing vanity we painted it with new countertops and fixtures to help repurpose and help tie this space together.


 Sea Light Design-Build
Willow Oak New Addition in Bear Trap Dunes, Ocean View DE Master Bedroom with Carpet, Wall Mount TV and Blue Painted Walls
Inspiration for a large coastal master carpeted and beige floor bedroom remodel with blue walls
Inspiration for a large coastal master carpeted and beige floor bedroom remodel with blue walls

Sponsored
Sunbury, OH

J.Holderby - Renovations
Franklin County's Leading General Contractors - 2X Best of Houzz!
 Big Bear Remodeling
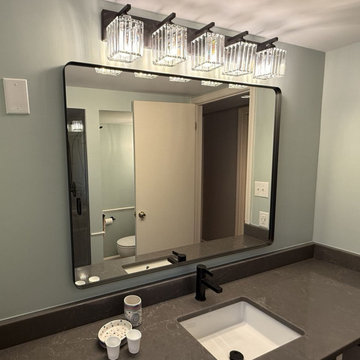
We helped this family achieve their goal of an updated master bathroom. The shower surround was replaced with Royal Marble Porcelain Tile. The shower niche and shower floor are Penny Round Cloudy Porcelain Mosaic with a Marmiline Shadow Curb. The light fixtures, towel bars, and mirror all coordinate with the matte black fixtures by Moen.
 Revive and Renew Remodeling LLC
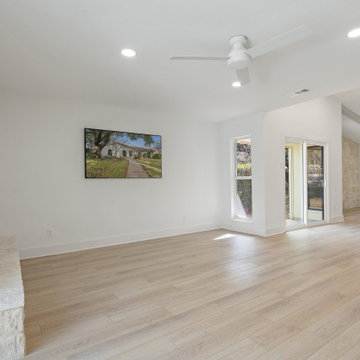
We made this home look like it was brand new! Took down two load bearing walls, remodeled the kitchen, and even created an entirely custom closet for the master bedroom.
 Pinnacle Design & Remodeling
For the master bathroom, our clients wanted blue in their tile and we wanted to continue the lakefront theme. We did a decorative shower wall feature with a floor tile that has veining of blue in it to feel like waves. Keeping the existing vanity we painted it with new countertops and fixtures to help repurpose and help tie this space together.

 HMH Architecture + Interiors
New double sliders open up to outdoor living.
©David Lauer Photography
Example of a mountain style kitchen design in Denver
Example of a mountain style kitchen design in Denver



Sponsored
Delaware, OH

Buckeye Basements, Inc.
Central Ohio's Basement Finishing ExpertsBest Of Houzz '13-'21

 Regan Baker Design Inc.
Stylish brewery owners with airline miles that match George Clooney’s decided to hire Regan Baker Design to transform their beloved Duboce Park second home into an organic modern oasis reflecting their modern aesthetic and sustainable, green conscience lifestyle. From hops to floors, we worked extensively with our design savvy clients to provide a new footprint for their kitchen, dining and living room area, redesigned three bathrooms, reconfigured and designed the master suite, and replaced an existing spiral staircase with a new modern, steel staircase. We collaborated with an architect to expedite the permit process, as well as hired a structural engineer to help with the new loads from removing the stairs and load bearing walls in the kitchen and Master bedroom. We also used LED light fixtures, FSC certified cabinetry and low VOC paint finishes.
Regan Baker Design was responsible for the overall schematics, design development, construction documentation, construction administration, as well as the selection and procurement of all fixtures, cabinets, equipment, furniture,and accessories.
Key Contributors: Green Home Construction; Photography: Sarah Hebenstreit / Modern Kids Co.

 True Homes Photography
Study room - transitional freestanding desk medium tone wood floor and brown floor study room idea in Dallas with beige walls and no fireplace

 Aspen Homes
Gourmet kitchen with exposed timber vaulted ceilings
Large arts and crafts l-shaped medium tone wood floor open concept kitchen photo in Seattle with an undermount sink, raised-panel cabinets, medium tone wood cabinets, granite countertops, brown backsplash, stone tile backsplash, stainless steel appliances and an island
Large arts and crafts l-shaped medium tone wood floor open concept kitchen photo in Seattle with an undermount sink, raised-panel cabinets, medium tone wood cabinets, granite countertops, brown backsplash, stone tile backsplash, stainless steel appliances and an island

 Cleveland Bathroom Remodeling
ceramic tile shower surround and floor, glass and ceramic tile accent stripe, recessed niches, oiled bronze fixtures, weight bearing grab bars, granite sink-top

Sponsored
Columbus, OH

Wannemacher Interiors
Customized Award-Winning Interior Design Solutions in Franklin Cnty OH
 Pinnacle Design & Remodeling
For the master bathroom, our clients wanted blue in their tile and we wanted to continue the lakefront theme. We did a decorative shower wall feature with a floor tile that has veining of blue in it to feel like waves. Keeping the existing vanity we painted it with new countertops and fixtures to help repurpose and help tie this space together.
 Pinnacle Design & Remodeling
For the master bathroom, our clients wanted blue in their tile and we wanted to continue the lakefront theme. We did a decorative shower wall feature with a floor tile that has veining of blue in it to feel like waves. Keeping the existing vanity we painted it with new countertops and fixtures to help repurpose and help tie this space together.

 Morehouse Interiors
The eclectic and cozy living room in this luxury mountain home is complete with custom handmade local art pieces and a bear rug presented to the owners as a personal gift from the contractor.
43