
Search results for "Master bear" in Home Design Ideas
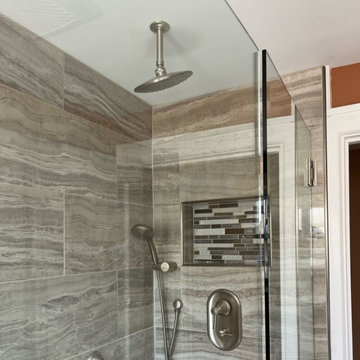
 Big Bear Remodeling
Tired of lugging your laundry to the basement? We recently remodeled this upstairs master bathroom to include an all-in-one washer and dryer in what used to be a linen closet. We also converted the traditional tub and shower into a spacious walk-in shower. The shower features Onyx Sand Tile Surround, Vail Shimmer Athens Tile Niche, and Place Amber Mosaic Base. The Calacatta Malang Curb and Bench in the shower match the countertop on the Choice Lexington Vanity.

 alairhomesdecatur
Photos by Jeff Herr Photography
Inspiration for a transitional patio remodel in Atlanta
Inspiration for a transitional patio remodel in Atlanta

 Fine Custom Construction
Complete transformation of kitchen, Living room, Master Suite (Bathroom, Walk in closet & bedroom with walk out) Laundry nook, and 2 cozy rooms!
With a collaborative approach we were able to remove the main bearing wall separating the kitchen from the magnificent views afforded by the main living space. Using extremely heavy steel beams we kept the ceiling height at full capacity and without the need for unsightly drops in the smooth ceiling. This modern kitchen is both functional and serves as sculpture in a house filled with fine art.
Such an amazing home!
Find the right local pro for your project

 THE SLEEPERS SHOPPE
The classic design features a painted creamy white finish and brushed nickel pulls. With its clean lines and classic look the Kentwood collection is timeless and versatile.
Finish: Creamy white
Materials: Hardwood solids, MDF
Hardware: Brushed nickel
Special Features:
B1475-01
3 drawers with felt lined top drawer.
tinted drawers w/french dovetail in front & english in back.
side mount ball bearing guides.
sealed case piece.
on/off touch lighting control.
B1475-10
5 drawers with felt lined top drawer.
tinted drawers w/french dovetail in front & english in back.
side mount ball bearing guides.
sealed case piece.
B1475-22
7 drawers with 2 felt lined top drawers, 1 drop down drawer front in the center top.
tinted drawers w/french dovetail in front & english in back.
side mount ball bearing guides.
sealed case piece.
wire management.
support leg w/ levelers.
B1475-36
2 wood framed glass drop down drawer fronts.
4 drawers.
tinted drawers w/french dovetail in front & english in back.
side mount ball bearing guides.
sealed case piece.
wire management.
B1475-40
5mm clear glass w/ 1" bevel.
B1475-54
bolt-on rails.
slats with support legs for regular rail.
B1475-55
bolt-on rails.
slat roll for storage rail.
storage rail w/2 drawers.
B1475-64
bolt-on rails.
slats with support legs for regular rail.
B1475-65
bolt-on rails.
slat roll for storage rail.
storage rail w/2 drawers.
B1475-74
bolt-on rails.
slats with support legs for regular rail.
B1475-75
bolt-on rails.
slat roll for storage rail.
storage rail w/2 drawers.

 KE Interior Solutions
Late 1800s Victorian Bungalow i Central Denver was updated creating an entirely different experience to a young couple who loved to cook and entertain.
By opening up two load bearing wall, replacing and refinishing new wood floors with radiant heating, exposing brick and ultimately painting the brick.. the space transformed in a huge open yet warm entertaining haven. Bold color was at the heart of this palette and the homeowners personal essence.

 Maugel DeStefano Architects
High on the cliffs overlooking the sea, this residence exudes a sense of place—seemingly originating from the ledge that supports it. Jutting forms and crashing volumes are reminiscent of the relationship between the land and the sea. An irregular footprint radiates from the entry tower. Strictly following the client's wish for minimal use of structure and maximum use of glass, the walls rise up on ball bearings and effortlessly roll away. The second and third stories of the tower feature the master bath suite. With a glass-enclosed shower on an outside wall, the openness continues. The jacuzzi tub offers a 360-degree vista of the five lighthouses adorning the coast from Maine to Cape Ann.
Photos: Michael Penney

 Aria Stone Gallery
The Grigio Italia feature wall located behind the free standing bathtub is a wonderful focal point in this contemporary master bath.
Freestanding bathtub - mid-sized contemporary master beige tile and ceramic tile porcelain tile freestanding bathtub idea in Dallas with flat-panel cabinets, white cabinets, marble countertops, white walls and an undermount sink
Freestanding bathtub - mid-sized contemporary master beige tile and ceramic tile porcelain tile freestanding bathtub idea in Dallas with flat-panel cabinets, white cabinets, marble countertops, white walls and an undermount sink

Sponsored
Delaware, OH

Buckeye Basements, Inc.
Central Ohio's Basement Finishing ExpertsBest Of Houzz '13-'21
 Fine Custom Construction
Complete transformation of kitchen, Living room, Master Suite (Bathroom, Walk in closet & bedroom with walk out) Laundry nook, and 2 cozy rooms!
With a collaborative approach we were able to remove the main bearing wall separating the kitchen from the magnificent views afforded by the main living space. Using extremely heavy steel beams we kept the ceiling height at full capacity and without the need for unsightly drops in the smooth ceiling. This modern kitchen is both functional and serves as sculpture in a house filled with fine art.
Such an amazing home!

 Jerome's Furniture
Designed with great attention to detail, the Hannah has a transitional style with durability and storage. The platform features 2 large storage drawers. The dresser and chest provide ample storage space with large, multiple sized drawers and the TV console adds even more storage with 4 large drawers and open compartments for your media components. All drawers feature a durable ball bearing glide system that allows you to open the drawer to full extension. The cases pieces have felt lined top drawers to protect your belongings. The Hannah collection is set in a brown cherry finish with veneers that allow for a beautiful wood grain patterns. Photo: Coaster

 Marc Julien
Hidden next to the fairways of The Bears Club in Jupiter Florida, this classic 8,200 square foot Mediterranean estate is complete with contemporary flare. Custom built for our client, this home is comprised of all the essentials including five bedrooms, six full baths in addition to two half baths, grand room featuring a marble fireplace, dining room adjacent to a large wine room, family room overlooking the loggia and pool as well as a master wing complete with separate his and her closets and bathrooms.

 M+A Architecture Studio
Master bedroom and garden courtyard
Bedroom - small contemporary master concrete floor bedroom idea in Houston
Bedroom - small contemporary master concrete floor bedroom idea in Houston

 Tali Hardonag Architect
A curved tub tucks into a corner. The shower curtain attached to a flexible curtain track attached to the ceiling. Accoya moisture resistant wood soap ledge and floor step warm up the color scheme. A grab bear stretches to the the bath step, also serves as a towel bar
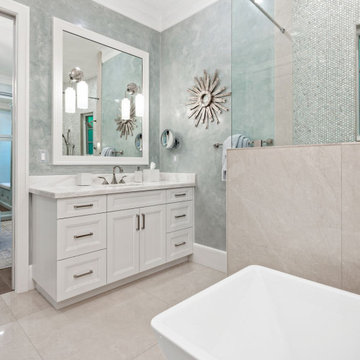
 Big Bear Developers LLC
This Palm Beach dream “Spa-Style” bathroom is so perfect you will never want to leave. The bathroom is the more functional room in a home; this space can also serve as a personal retreat at the end of a long day. The bright white freestanding soaker tub and faucet have a clean, modern feel, while the custom cabinetry and walkthrough shower with mother of pearl tile bring out a bold touch of elegance.



 DesignbyRuchi
This functional corner of the room is the other most used part of the room. The challenge was to create abundant storage and I was able to find tall dressers and placed two of those side by side. They fit like a glove between the closet doors and the bathroom door. The floor mirror adds function. The warmth of the wood continues through the room while all upholstred pieces are intentionally neutral.

 Prime Design Cabinetry LLC
This particular part of the closet has adjustable shelving for boots, shoes, and handbags. Our hardwood closets include soft-close quiet ball-bearing drawer slides, adjustable shelving, and optional hidden toe-kicks make luxury a step away. Don't forget space for cedar-lined drawers and hidden areas for valuables. For more information, contact PrimeDesignDFW.com
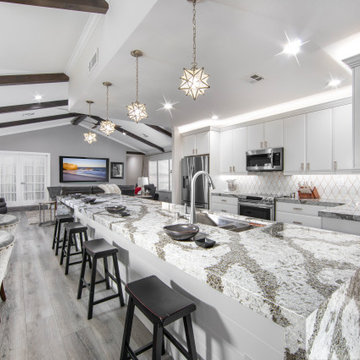
 ONE ELEVEN
This floor plan was like most: divided and cramped. We took out all non-load bearing walls, which then allowed room for the 14' kitchen Island with dual waterfall ends; perfect for entertaining. Adding the real wood beams at the ceiling brought the 3 previously separated areas together (Kitchen, Dining, Living) The striking Cambria Countertop and Bright White Cabinetry bring a sense of AWE as first impressions captivate upon entering.

Sponsored
Columbus, OH

Wannemacher Interiors
Customized Award-Winning Interior Design Solutions in Franklin Cnty OH
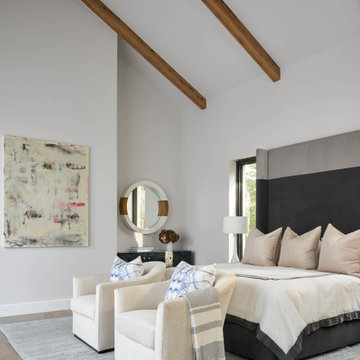


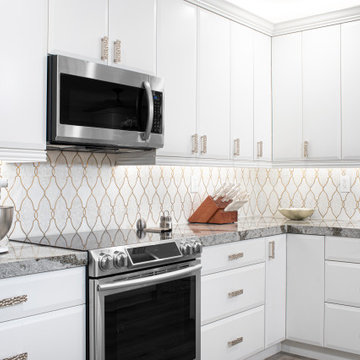 ONE ELEVEN
This floor plan was like most: divided and cramped. We took out all non-load bearing walls, which then allowed room for the 14' kitchen Island with dual waterfall ends; perfect for entertaining. Adding the real wood beams at the ceiling brought the 3 previously separated areas together (Kitchen, Dining, Living) The striking Cambria Countertop and Bright White Cabinetry bring a sense of AWE as first impressions captivate upon entering.
59