
Search results for "Master bear" in Home Design Ideas
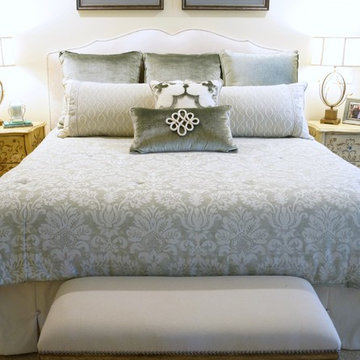
 Sherry Anne Interiors
master bedroom, custom bedding
Bedroom - mid-sized transitional master carpeted bedroom idea in Other with white walls
Bedroom - mid-sized transitional master carpeted bedroom idea in Other with white walls
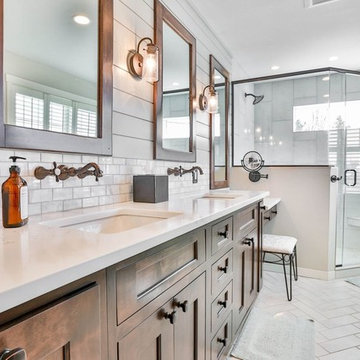


 Quail Homes
Re-PDX Photography.com
Example of a large arts and crafts master carpeted bedroom design in Portland with brown walls
Example of a large arts and crafts master carpeted bedroom design in Portland with brown walls
Find the right local pro for your project
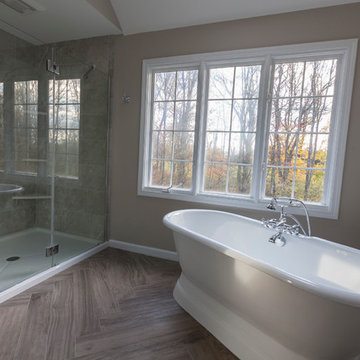
 Simply Baths & Kitchens
When designer Rachel Peterson of Simply Baths, Inc. first met this young, stylish couple at their house they had a small handful of items they knew they really wanted in their master bathroom: a freestanding tub, a chandelier, a larger shower and more counter space. But the truth was, the bath needed a major face-lift. The space was outdated and lacked personality. It certainly didn't reflect the homeowners and their elegant aesthetic. The combination of stone and wood tiles lends just enough of a rustic flair to bring a little bit of the outdoors in and while helping to balance some of the feminine elements in the room with simple masculine touches.
Featuring Dura Supreme Cabinetry.


 Regan Baker Design Inc.
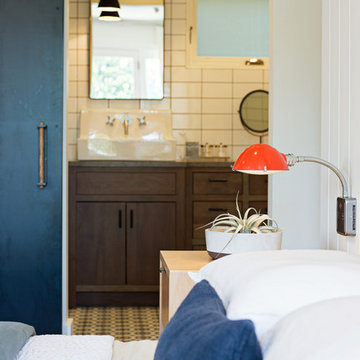
Stylish brewery owners with airline miles that match George Clooney’s decided to hire Regan Baker Design to transform their beloved Duboce Park second home into an organic modern oasis reflecting their modern aesthetic and sustainable, green conscience lifestyle. From hops to floors, we worked extensively with our design savvy clients to provide a new footprint for their kitchen, dining and living room area, redesigned three bathrooms, reconfigured and designed the master suite, and replaced an existing spiral staircase with a new modern, steel staircase. We collaborated with an architect to expedite the permit process, as well as hired a structural engineer to help with the new loads from removing the stairs and load bearing walls in the kitchen and Master bedroom. We also used LED light fixtures, FSC certified cabinetry and low VOC paint finishes.
Regan Baker Design was responsible for the overall schematics, design development, construction documentation, construction administration, as well as the selection and procurement of all fixtures, cabinets, equipment, furniture,and accessories.
Key Contributors: Green Home Construction; Photography: Sarah Hebenstreit / Modern Kids Co.
In this photo:
From the master bedroom you can see the steel barn door, which is a great way to save space. To save money we made the door from Douglas fir and then covered it in steel.


 Pinnacle Design & Remodeling

Continuing the theme of the lakefront, we wanted this powder bathroom to have a pop for guests. We did Serena and Lily wallpaper and a two-tone cabinet and a decorative light fixture from Shades of Light in their Sea Swell Collection with swirled clear shade to compliment the wallpaper.
 Pinnacle Design & Remodeling


In conjunction with the living space, we did all new paint, baseboard, flooring, and decor we were able to create a quaint dining space that on-looks the lake
 Pinnacle Design & Remodeling
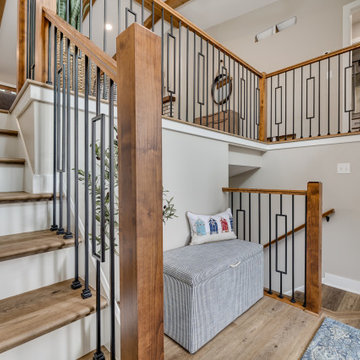
We took out the old railing system and kept it open with metal spindles with a decorative accent to help add some extra character. New paint, light and soon-to-be front door help transform this space!
 Pinnacle Design & Remodeling
In conjunction with the living space, we did all new paint, baseboard, flooring, and decor we were able to create a quaint dining space that on-looks the lake
 Pinnacle Design & Remodeling

For these clients, they purchased this home from a family member but knew it be a whole home gut and remodel. For their living room, we kept the exposed beams and some of the brick fireplace. but added in new luxury vinyl planking, a new wood mantle to match the beams and a new staircase railing, new paint, lights, and more to help take this lake front townhome into their dream getaway.
 Pinnacle Design & Remodeling

Keeping the existing cabinetry but repinting it we were able to put butcher block countertops on for workable space.
Mid-sized galley vinyl floor and brown floor dedicated laundry room photo in Other with an utility sink, raised-panel cabinets, white cabinets, wood countertops, beige walls, a side-by-side washer/dryer and brown countertops
Mid-sized galley vinyl floor and brown floor dedicated laundry room photo in Other with an utility sink, raised-panel cabinets, white cabinets, wood countertops, beige walls, a side-by-side washer/dryer and brown countertops

Sponsored
Fredericksburg, OH

High Point Cabinets
Columbus' Experienced Custom Cabinet Builder | 4x Best of Houzz Winner
 Pinnacle Design & Remodeling

For these clients, they purchased this home from a family member but knew it be a whole home gut and remodels. For their family room, we kept the brick that was once used for a fireplace but the clients new they didn't need it so they decided to take it out but keep the brick to keep the natural elements.
 Pinnacle Design & Remodeling

Continuing the theme of the lakefront, we wanted this powder bathroom to have a pop for guests. We did Serena and Lily wallpaper and a two-tone cabinet and a decorative light fixture from Shades of Light in their Sea Swell Collection with swirled clear shade to compliment the wallpaper.
 Pinnacle Design & Remodeling

We took out the old railing system and kept it open with metal spindles with a decorative accent to help add some extra character. New paint, light and soon-to-be front door help transform this space!
 Pinnacle Design & Remodeling

For these clients, they purchased this home from a family member but knew it be a whole home gut and remodel. For their living room, we kept the exposed beams and some of the brick fireplace. but added in new luxury vinyl planking, a new wood mantle to match the beams and a new staircase railing, new paint, lights, and more to help take this lake front townhome into their dream getaway.

Sponsored
Sunbury, OH

J.Holderby - Renovations
Franklin County's Leading General Contractors - 2X Best of Houzz!
 Pinnacle Design & Remodeling
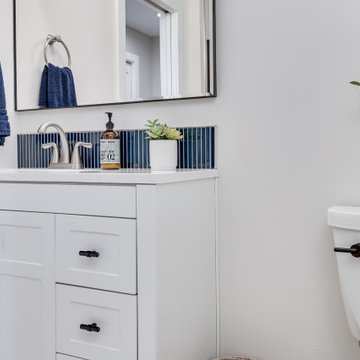
For the guest bathroom, we wanted it to feel warm and inviting. Here we did a cream basketweave floor with a neutral shower tile but a pop of blue to tie in the rest of the home's lake theme.
 Pinnacle Design & Remodeling

For these clients, they purchased this home from a family member but knew it be a whole home gut and remodel. For their living room, we kept the exposed beams and some of the brick fireplace. but added in new luxury vinyl planking, a new wood mantle to match the beams and a new staircase railing, new paint, lights, and more to help take this lake front townhome into their dream getaway.
 Pinnacle Design & Remodeling
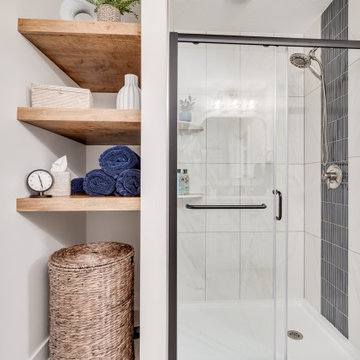
For the guest bathroom, we wanted it to feel warm and inviting. Here we did a cream basketweave floor with a neutral shower tile but a pop of blue to tie in the rest of the home's lake theme.
11