
Search results for "Master bear" in Home Design Ideas

 Meadow Mountain Homes
Kimberly Gavin Photography
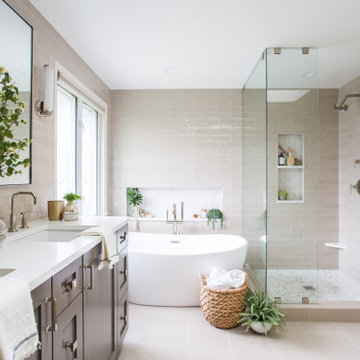
Example of a small mountain style master beige tile and stone slab freestanding bathtub design in Denver with raised-panel cabinets, dark wood cabinets, marble countertops, a one-piece toilet and an undermount sink
Example of a small mountain style master beige tile and stone slab freestanding bathtub design in Denver with raised-panel cabinets, dark wood cabinets, marble countertops, a one-piece toilet and an undermount sink

 Lewis and Company Construction and Design
Example of a mid-sized transitional master gray tile and stone tile ceramic tile and beige floor corner shower design in Little Rock with a hinged shower door, white cabinets, gray walls, an undermount sink, recessed-panel cabinets and white countertops

 Adrienne DeRosa
Photo: Adrienne DeRosa © 2015 Houzz
In the master bathroom, the steam shower's enclosure mirrors the framework of the windows and doors used elsewhere in the home. Large white tile work organized in a subway pattern round out the period style, but with a decidedly modern edge. Making the shower large and curbless was a consideration with the future in mind. "We may need to be able to wheel in and out of there one day!" Stacy jokes. To the right of the shower, the wall opens up to reveal a concealed linen closet.
Find the right local pro for your project

 Tate Studio Architects
Master Bathroom / Interior Designer - Tate Studio / Builder - Madison Couturier Custom Homes / Photo by Thompson Photographic
Bathroom - contemporary bathroom idea in Phoenix
Bathroom - contemporary bathroom idea in Phoenix

 Samuel Design Group
Powder room - mid-sized southwestern beige tile powder room idea in Albuquerque with a vessel sink and brown walls

 LEAP Architecture
This spacious bathroom renovation was featured on Houzz. The toilet and shower stalls are separated and offer privacy using frosted glass doors and divider walls. The light color floor, walls and ceiling make this space feel even larger, while keeping it light and clean.
 Heiser Designs
Freestanding bathtub - mid-sized transitional master gray tile and ceramic tile porcelain tile and double-sink freestanding bathtub idea in Seattle with shaker cabinets, gray cabinets, an undermount sink, quartz countertops, a hinged shower door, white countertops and a built-in vanity

Sponsored
Fredericksburg, OH

High Point Cabinets
Columbus' Experienced Custom Cabinet Builder | 4x Best of Houzz Winner

 Kathy Marshall Design
Once apon a time I was a scary basement located in a congested section of Cambridge MA. My clients and I set out to create a new space inspired by France that could also double as a guest room when needed. Painting the existing wood joists and adding bead board in between the joists and painting any exposed pipes white celebrates the ceiling rather than trying to hide it keeps the much needed ceiling height. Italian furniture, books and antique rug gives this once basement a very European well travelled feel.

 Dallas Builders Association
The Rosa Project, John Lively & Associates
Special thanks to: Hayes Signature Homes
Inspiration for a farmhouse black two-story mixed siding gable roof remodel in Dallas with a metal roof
Inspiration for a farmhouse black two-story mixed siding gable roof remodel in Dallas with a metal roof

 Windhill+Co.
The Garvin-Weeks Farmstead in beautiful North Reading, built c1790, has enjoyed a first floor makeover complete with a new kitchen, family room and master suite. Particular attention was given to preserve the historic details of the house while modernizing and opening up the space for today’s lifestyle. The open concept farmhouse style kitchen is striking with its antique beams and rafters, handmade and hand planed cabinets, distressed floors, custom handmade soapstone farmer’s sink, marble counter tops, kitchen island comprised of reclaimed wood with a milk paint finish, all setting the stage for the elaborate custom painted tile work. Skylights above bathe the space in natural light. Walking through the warm family room gives one the sense of history and days gone by, culminating in a quintessential looking, but fabulously updated new England master bedroom and bath. A spectacular addition that feels and looks like it has always been there!
Photos by Eric Roth

 FineLine Kitchens, Inc.
Our designer has achieved a stylish look by combining dark cabinets and light-colored marbles.

 National Association of Home Builders
The master suite is located in a private wing and includes his and hers closets, a laundry room, a morning bar, and a spa-like bathroom, which features a luxurious steam room and exercise area. The intimate courtyard separating these rooms has a romantic outside fireplace. Other master suite amenities include the corner fireplace, pocketing glass walls and a safe room.
Photography: Jeff Davis Photography

 RS Design Studio
Living Room with 15' ceilings and Kitchen with 9' ceilings. White Oak floors.
Living room - large contemporary open concept dark wood floor living room idea in Chicago with white walls and no tv
Living room - large contemporary open concept dark wood floor living room idea in Chicago with white walls and no tv

Sponsored
Columbus, OH

Wannemacher Interiors
Customized Award-Winning Interior Design Solutions in Franklin Cnty OH

 Moderne Builders
Example of a mid-century modern formal and open concept concrete floor living room design in Los Angeles with a wall-mounted tv

 Mackenzie Collier Interiors
Small trendy master porcelain tile and gray floor bedroom photo in Phoenix with white walls and no fireplace

 Platinum Homes by Mark Molthan
Page // Agency
Inspiration for a huge transitional medium tone wood floor open concept kitchen remodel in Dallas with an undermount sink, raised-panel cabinets, white cabinets, marble countertops, white backsplash, stainless steel appliances and an island
Inspiration for a huge transitional medium tone wood floor open concept kitchen remodel in Dallas with an undermount sink, raised-panel cabinets, white cabinets, marble countertops, white backsplash, stainless steel appliances and an island

 Bria Hammel Interiors
Graphic Executions Design Studo
Inspiration for a transitional bedroom remodel in Kansas City
Inspiration for a transitional bedroom remodel in Kansas City



 Big Bear Remodeling
Master bath remodel with custom tile, glass shower, soaking bath tub, double sink vanity, crown moulding and oil rubbed bronze fixtures.
Large trendy master beige tile and porcelain tile travertine floor alcove bathtub photo in Cleveland with furniture-like cabinets, dark wood cabinets, beige walls, an undermount sink and granite countertops
Large trendy master beige tile and porcelain tile travertine floor alcove bathtub photo in Cleveland with furniture-like cabinets, dark wood cabinets, beige walls, an undermount sink and granite countertops
 Big Bear Remodeling
Master bath remodel with custom tile, glass shower, soaking bath tub, double sink vanity, crown moulding and oil rubbed bronze fixtures.
Alcove bathtub - large contemporary master beige tile and porcelain tile travertine floor alcove bathtub idea in Cleveland with furniture-like cabinets, dark wood cabinets, beige walls, an undermount sink and granite countertops
Alcove bathtub - large contemporary master beige tile and porcelain tile travertine floor alcove bathtub idea in Cleveland with furniture-like cabinets, dark wood cabinets, beige walls, an undermount sink and granite countertops
 Big Bear Remodeling
Master bath remodel with custom tile, glass shower, soaking bath tub, double sink vanity, crown moulding and oil rubbed bronze fixtures.
Large trendy master beige tile and porcelain tile travertine floor alcove bathtub photo in Cleveland with furniture-like cabinets, dark wood cabinets, beige walls, an undermount sink and granite countertops
Large trendy master beige tile and porcelain tile travertine floor alcove bathtub photo in Cleveland with furniture-like cabinets, dark wood cabinets, beige walls, an undermount sink and granite countertops
8