
Search results for "Master bear" in Home Design Ideas
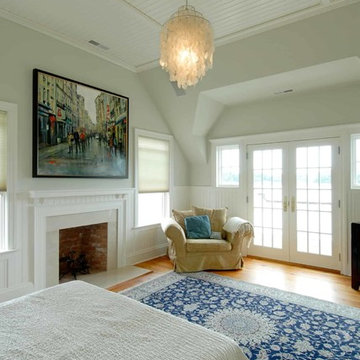

 Black Bear Village
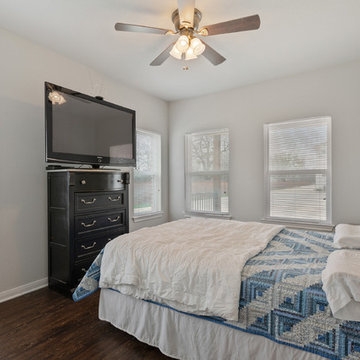
Spacious and huge ceiling bedroom.
Inspiration for a mid-sized contemporary master dark wood floor and brown floor bedroom remodel in Other with gray walls and no fireplace
Inspiration for a mid-sized contemporary master dark wood floor and brown floor bedroom remodel in Other with gray walls and no fireplace
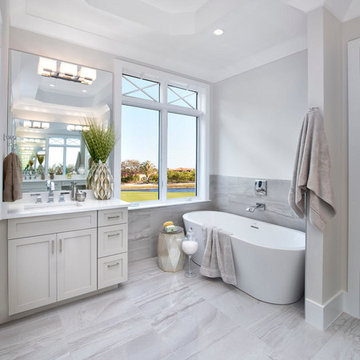
 ID-ology Interiors, Inc
Example of a mid-sized trendy master gray tile and porcelain tile porcelain tile and gray floor freestanding bathtub design in Miami with shaker cabinets, gray cabinets, gray walls, an undermount sink and quartzite countertops
Find the right local pro for your project
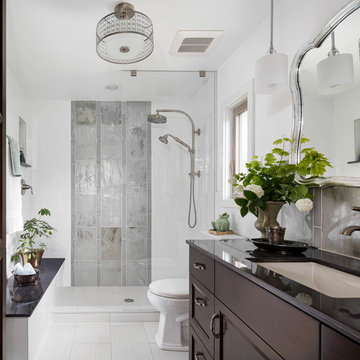
 Treefrog Design
The new space feels light, airy and open exuding a tranquil sophistication. A relaxed, meditative atmosphere is achieved by combining glass tile, white walls, dark cabinets and a porcelain countertop.
 Michael Chambers Design
MCD
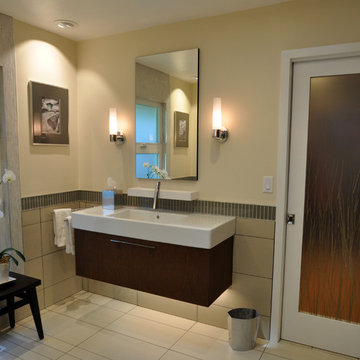
Mid-sized minimalist master beige tile and porcelain tile porcelain tile doorless shower photo in San Diego with a wall-mount sink, flat-panel cabinets, medium tone wood cabinets, solid surface countertops, a one-piece toilet and beige walls
Mid-sized minimalist master beige tile and porcelain tile porcelain tile doorless shower photo in San Diego with a wall-mount sink, flat-panel cabinets, medium tone wood cabinets, solid surface countertops, a one-piece toilet and beige walls
 Lori Gentile Interior Design

Modern master bath with bronze finishes by Lori Gentile Interior Design
Example of a trendy brown tile alcove shower design in San Diego with an undermount tub and beige walls
Example of a trendy brown tile alcove shower design in San Diego with an undermount tub and beige walls
 Nautilus Architects
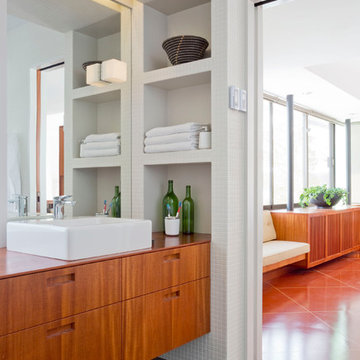
Cathedral ceilings and seamless cabinetry complement this home’s river view
The low ceilings in this ’70s contemporary were a nagging issue for the 6-foot-8 homeowner. Plus, drab interiors failed to do justice to the home’s Connecticut River view. By raising ceilings and removing non-load-bearing partitions, architect Christopher Arelt was able to create a cathedral-within-a-cathedral structure in the kitchen, dining and living area. Decorative mahogany rafters open the space’s height, introduce a warmer palette and create a welcoming framework for light.
The homeowner, a Frank Lloyd Wright fan, wanted to emulate the famed architect’s use of reddish-brown concrete floors, and the result further warmed the interior. “Concrete has a connotation of cold and industrial but can be just the opposite,” explains Arelt.
Clunky European hardware was replaced by hidden pivot hinges, and outside cabinet corners were mitered so there is no evidence of a drawer or door from any angle.
Photo Credit: Read McKendree

Sponsored
Columbus, OH

Snider & Metcalf Interior Design, LTD
Leading Interior Designers in Columbus, Ohio & Ponte Vedra, Florida

 The Artisans Group, Inc.
Winner of the 2018 Tour of Homes Best Remodel, this whole house re-design of a 1963 Bennet & Johnson mid-century raised ranch home is a beautiful example of the magic we can weave through the application of more sustainable modern design principles to existing spaces.
We worked closely with our client on extensive updates to create a modernized MCM gem.
Extensive alterations include:
- a completely redesigned floor plan to promote a more intuitive flow throughout
- vaulted the ceilings over the great room to create an amazing entrance and feeling of inspired openness
- redesigned entry and driveway to be more inviting and welcoming as well as to experientially set the mid-century modern stage
- the removal of a visually disruptive load bearing central wall and chimney system that formerly partitioned the homes’ entry, dining, kitchen and living rooms from each other
- added clerestory windows above the new kitchen to accentuate the new vaulted ceiling line and create a greater visual continuation of indoor to outdoor space
- drastically increased the access to natural light by increasing window sizes and opening up the floor plan
- placed natural wood elements throughout to provide a calming palette and cohesive Pacific Northwest feel
- incorporated Universal Design principles to make the home Aging In Place ready with wide hallways and accessible spaces, including single-floor living if needed
- moved and completely redesigned the stairway to work for the home’s occupants and be a part of the cohesive design aesthetic
- mixed custom tile layouts with more traditional tiling to create fun and playful visual experiences
- custom designed and sourced MCM specific elements such as the entry screen, cabinetry and lighting
- development of the downstairs for potential future use by an assisted living caretaker
- energy efficiency upgrades seamlessly woven in with much improved insulation, ductless mini splits and solar gain
 Cleveland Bathroom Remodeling

ceramic tile shower surround and floor, glass and ceramic tile accent stripe, recessed niches, oiled bronze fixtures, weight bearing grab bars, granite sink-top
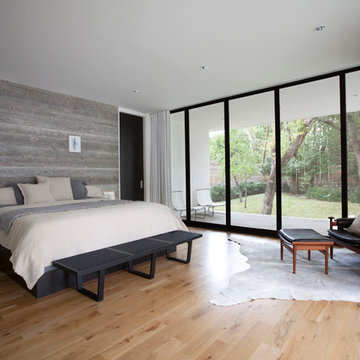
 Western Window Systems
Making the most of a wooded lot and interior courtyard, Braxton Werner and Paul Field of Wernerfield Architects transformed this former 1960s ranch house to an inviting yet unapologetically modern home. Outfitted with Western Window Systems products throughout, the home’s beautiful exterior views are framed with large expanses of glass that let in loads of natural light. Multi-slide doors in the bedroom and living areas connect the outdoors with the home’s family-friendly interiors.
 The Artisans Group, Inc.
Winner of the 2018 Tour of Homes Best Remodel, this whole house re-design of a 1963 Bennet & Johnson mid-century raised ranch home is a beautiful example of the magic we can weave through the application of more sustainable modern design principles to existing spaces.
We worked closely with our client on extensive updates to create a modernized MCM gem.
Extensive alterations include:
- a completely redesigned floor plan to promote a more intuitive flow throughout
- vaulted the ceilings over the great room to create an amazing entrance and feeling of inspired openness
- redesigned entry and driveway to be more inviting and welcoming as well as to experientially set the mid-century modern stage
- the removal of a visually disruptive load bearing central wall and chimney system that formerly partitioned the homes’ entry, dining, kitchen and living rooms from each other
- added clerestory windows above the new kitchen to accentuate the new vaulted ceiling line and create a greater visual continuation of indoor to outdoor space
- drastically increased the access to natural light by increasing window sizes and opening up the floor plan
- placed natural wood elements throughout to provide a calming palette and cohesive Pacific Northwest feel
- incorporated Universal Design principles to make the home Aging In Place ready with wide hallways and accessible spaces, including single-floor living if needed
- moved and completely redesigned the stairway to work for the home’s occupants and be a part of the cohesive design aesthetic
- mixed custom tile layouts with more traditional tiling to create fun and playful visual experiences
- custom designed and sourced MCM specific elements such as the entry screen, cabinetry and lighting
- development of the downstairs for potential future use by an assisted living caretaker
- energy efficiency upgrades seamlessly woven in with much improved insulation, ductless mini splits and solar gain

 Authenticity, LLC
Architect: Michelle Penn, AIA
This Prairie Style home uses many design details on both the exterior & interior that is inspired by the prairie landscape that it is nestled into. A walk-in shower with a lowered ceiling to keep the heat in. A double vanity with a glass tile backsplash. The pocket door leads to the master closet. In day to day usage, the pocket door is planned to be open but can hide the clutter in a second! Paint color is Sherwin Williams Icelandic SW 6526.
Photo Credit: Jackson Studios

 Cantoni Los Angeles
Inspiration for a large modern master carpeted bedroom remodel in Los Angeles with red walls and no fireplace



 Aspen Homes
Gourmet kitchen with exposed timber vaulted ceilings
Large arts and crafts l-shaped medium tone wood floor open concept kitchen photo in Seattle with an undermount sink, raised-panel cabinets, medium tone wood cabinets, granite countertops, brown backsplash, stone tile backsplash, stainless steel appliances and an island
Large arts and crafts l-shaped medium tone wood floor open concept kitchen photo in Seattle with an undermount sink, raised-panel cabinets, medium tone wood cabinets, granite countertops, brown backsplash, stone tile backsplash, stainless steel appliances and an island
 David Coleman / Architecture
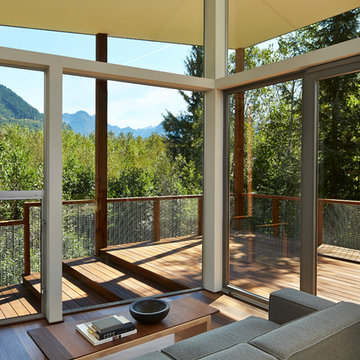
The living room with a view of nearby peaks - photo: Ben Benschneider
Example of a trendy living room design in Seattle
Example of a trendy living room design in Seattle
 Moss Building & Design
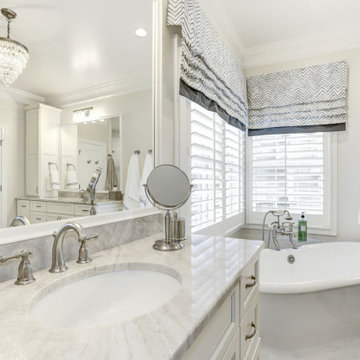
While the homeowners had lived in their beautiful Ashburn home for several years, and done a few remodeling projects around the house, they knew that updating their master bathroom was high on the list of places that also needed (and deserved) a facelift. Its original design, while highly functional, didn’t reflect the taste of the homeowners, who were looking for something lighter, brighter, and much more contemporary in look and feel. Bearing this in mind, our MOSS designers took the time to listen to our customers and their vision of their master bathroom. While the space itself would stay the same square footage and the bath and shower would remain in their original spots, the entire room, otherwise, was gutted and remodeled, with Craftmade lighting fixtures, Panasonic fans, a Wedi shower floor system, plus new cabinets, flooring, and plumbing fixtures.
 Moss Building & Design
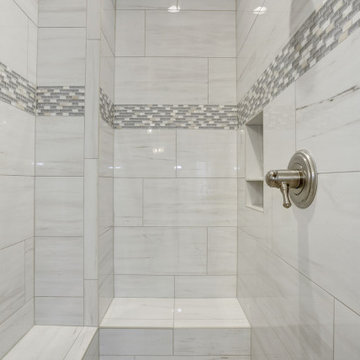
While the homeowners had lived in their beautiful Ashburn home for several years, and done a few remodeling projects around the house, they knew that updating their master bathroom was high on the list of places that also needed (and deserved) a facelift. Its original design, while highly functional, didn’t reflect the taste of the homeowners, who were looking for something lighter, brighter, and much more contemporary in look and feel. Bearing this in mind, our MOSS designers took the time to listen to our customers and their vision of their master bathroom. While the space itself would stay the same square footage and the bath and shower would remain in their original spots, the entire room, otherwise, was gutted and remodeled, with Craftmade lighting fixtures, Panasonic fans, a Wedi shower floor system, plus new cabinets, flooring, and plumbing fixtures.

Sponsored
Sunbury, OH

J.Holderby - Renovations
Franklin County's Leading General Contractors - 2X Best of Houzz!
 Moss Building & Design
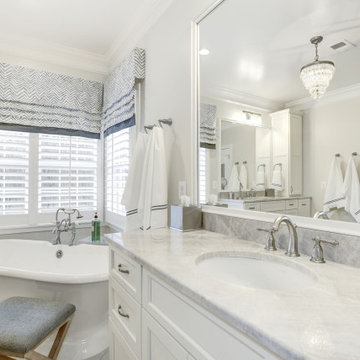
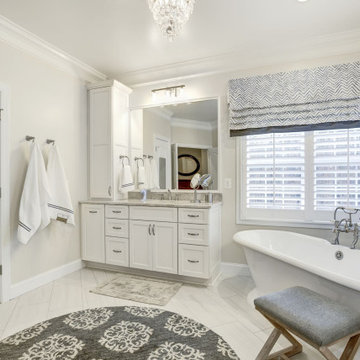
While the homeowners had lived in their beautiful Ashburn home for several years, and done a few remodeling projects around the house, they knew that updating their master bathroom was high on the list of places that also needed (and deserved) a facelift. Its original design, while highly functional, didn’t reflect the taste of the homeowners, who were looking for something lighter, brighter, and much more contemporary in look and feel. Bearing this in mind, our MOSS designers took the time to listen to our customers and their vision of their master bathroom. While the space itself would stay the same square footage and the bath and shower would remain in their original spots, the entire room, otherwise, was gutted and remodeled, with Craftmade lighting fixtures, Panasonic fans, a Wedi shower floor system, plus new cabinets, flooring, and plumbing fixtures.
 Moss Building & Design
While the homeowners had lived in their beautiful Ashburn home for several years, and done a few remodeling projects around the house, they knew that updating their master bathroom was high on the list of places that also needed (and deserved) a facelift. Its original design, while highly functional, didn’t reflect the taste of the homeowners, who were looking for something lighter, brighter, and much more contemporary in look and feel. Bearing this in mind, our MOSS designers took the time to listen to our customers and their vision of their master bathroom. While the space itself would stay the same square footage and the bath and shower would remain in their original spots, the entire room, otherwise, was gutted and remodeled, with Craftmade lighting fixtures, Panasonic fans, a Wedi shower floor system, plus new cabinets, flooring, and plumbing fixtures.
 Moss Building & Design
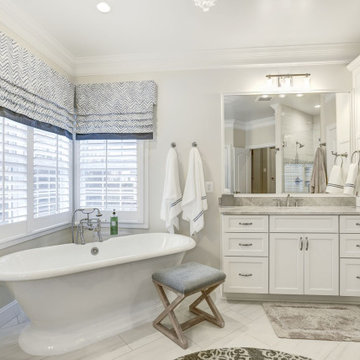
While the homeowners had lived in their beautiful Ashburn home for several years, and done a few remodeling projects around the house, they knew that updating their master bathroom was high on the list of places that also needed (and deserved) a facelift. Its original design, while highly functional, didn’t reflect the taste of the homeowners, who were looking for something lighter, brighter, and much more contemporary in look and feel. Bearing this in mind, our MOSS designers took the time to listen to our customers and their vision of their master bathroom. While the space itself would stay the same square footage and the bath and shower would remain in their original spots, the entire room, otherwise, was gutted and remodeled, with Craftmade lighting fixtures, Panasonic fans, a Wedi shower floor system, plus new cabinets, flooring, and plumbing fixtures.
25