
Search results for "Master bear" in Home Design Ideas

 Cook Designs
View of master bedroom from hall
Huge elegant master carpeted bedroom photo in Austin with beige walls and no fireplace
Huge elegant master carpeted bedroom photo in Austin with beige walls and no fireplace

 Regan Baker Design Inc.
Stylish brewery owners with airline miles that match George Clooney’s decided to hire Regan Baker Design to transform their beloved Duboce Park second home into an organic modern oasis reflecting their modern aesthetic and sustainable, green conscience lifestyle. From hops to floors, we worked extensively with our design savvy clients to provide a new footprint for their kitchen, dining and living room area, redesigned three bathrooms, reconfigured and designed the master suite, and replaced an existing spiral staircase with a new modern, steel staircase. We collaborated with an architect to expedite the permit process, as well as hired a structural engineer to help with the new loads from removing the stairs and load bearing walls in the kitchen and Master bedroom. We also used LED light fixtures, FSC certified cabinetry and low VOC paint finishes.
Regan Baker Design was responsible for the overall schematics, design development, construction documentation, construction administration, as well as the selection and procurement of all fixtures, cabinets, equipment, furniture,and accessories.
Key Contributors: Green Home Construction; Photography: Sarah Hebenstreit / Modern Kids Co.
In this photo:
We love this cozy nook under the stairs with a Garza Marfa bench.

 Cebula Design
Leo McKillop Photography
Inspiration for a large timeless master green tile and ceramic tile ceramic tile and gray floor claw-foot bathtub remodel in Boston with beige walls and a hinged shower door
Inspiration for a large timeless master green tile and ceramic tile ceramic tile and gray floor claw-foot bathtub remodel in Boston with beige walls and a hinged shower door
Find the right local pro for your project


 Bear Homes
Mid-sized trendy l-shaped medium tone wood floor open concept kitchen photo in Milwaukee with a farmhouse sink, shaker cabinets, white cabinets, quartz countertops, beige backsplash, mosaic tile backsplash, stainless steel appliances and an island
 Cook Designs
View of master bedroom from hall
Example of a huge classic master light wood floor bedroom design in Austin with beige walls and no fireplace
Example of a huge classic master light wood floor bedroom design in Austin with beige walls and no fireplace

Sponsored
Columbus, OH

Wannemacher Interiors
Customized Award-Winning Interior Design Solutions in Franklin Cnty OH

 Schloegel Design Remodel
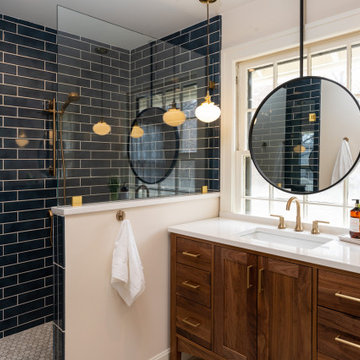
This bathroom showcases a modern, elegant design with rich materials and warm accents. The shower features deep blue subway tiles with gold fixtures, creating a luxurious, bold contrast. A glass shower divider gives the space an open feel. The vanity area includes a white countertop and dark wood cabinetry with brass hardware, blending warmth with contemporary sophistication. A large, round mirror hangs over the sink, framed by pendant lights, adding style and functionality. The natural light from the window brightens the space, while a small vase of flowers adds a fresh, organic touch.
 MGM Builders
Nestled high up in the woods of New Gloucester, this spacious 2,800 sq ft cape overlooks a rolling landscape of hills and forest. Three sets of Douglas Fir french doors add a touch of Southern charm to the house and warmly welcome you into the home. Dark oak flooring grounds the house, while an array of beiges and cream-colored materials form an atmosphere of comfort. A central staircase separates the living areas of the home from the first-floor main suite, and just up the stairs are two bedrooms with a full bath.
 Emily Pertzborn Interiors
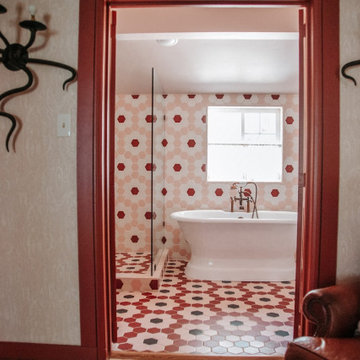
Inspiration for a large eclectic master pink tile and ceramic tile ceramic tile, red floor and wallpaper freestanding bathtub remodel in Los Angeles with pink walls


 Bickerstaff Builders, Inc.
Example of a large transitional l-shaped dark wood floor and brown floor eat-in kitchen design in Chicago with dark wood cabinets, white backsplash, stainless steel appliances, an island and shaker cabinets


 Bear Homes
Mid-sized trendy l-shaped medium tone wood floor open concept kitchen photo in Milwaukee with a farmhouse sink, shaker cabinets, white cabinets, quartz countertops, beige backsplash, mosaic tile backsplash, stainless steel appliances and an island
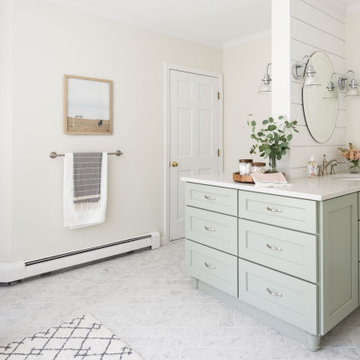
 J.P. Hoffman Design Build
Back to back bathroom vanities make quite a unique statement in this main bathroom. Add a luxury soaker tub, walk-in shower and white shiplap walls, and you have a retreat spa like no where else in the house!
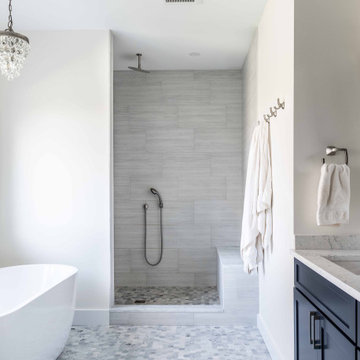 MGM Builders
Nestled high up in the woods of New Gloucester, this spacious 2,800 sq ft cape overlooks a rolling landscape of hills and forest. Three sets of Douglas Fir french doors add a touch of Southern charm to the house and warmly welcome you into the home. Dark oak flooring grounds the house, while an array of beiges and cream-colored materials form an atmosphere of comfort. A central staircase separates the living areas of the home from the first-floor main suite, and just up the stairs are two bedrooms with a full bath.

 Interiors on Fox Farm Road
In the master bedroom, large-scale furnishings are the backdrop for custom bedding in warm Southwestern hues.
Bedroom - large rustic master carpeted bedroom idea in Los Angeles with beige walls
Bedroom - large rustic master carpeted bedroom idea in Los Angeles with beige walls

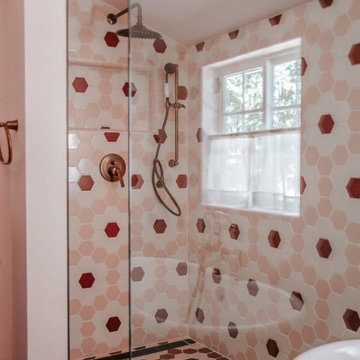 Emily Pertzborn Interiors
Freestanding bathtub - large eclectic master pink tile and ceramic tile ceramic tile, red floor and wallpaper freestanding bathtub idea in Los Angeles with pink walls

 Johann Grobler Architects
Amanda Kirkpatrick
Country painted wood floor and white floor bedroom photo in New York with beige walls
Country painted wood floor and white floor bedroom photo in New York with beige walls

 Skylar Parker Construction & Development Inc.
Inspiration for a small timeless master beige tile and porcelain tile travertine floor claw-foot bathtub remodel in Phoenix with raised-panel cabinets, medium tone wood cabinets, beige walls, an undermount sink and granite countertops
27