
Search results for "Master bear" in Home Design Ideas
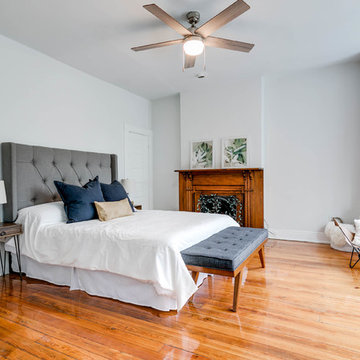
 Piperbear Designs
Photos by Ballard Consulting. Staging by Bear and Bee Staging.
Example of a large transitional master light wood floor and brown floor bedroom design in Wilmington with gray walls, a standard fireplace and a wood fireplace surround
Example of a large transitional master light wood floor and brown floor bedroom design in Wilmington with gray walls, a standard fireplace and a wood fireplace surround
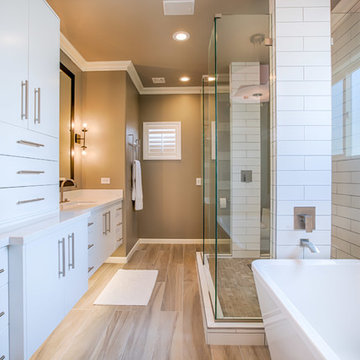
 MK Remodeling & Design
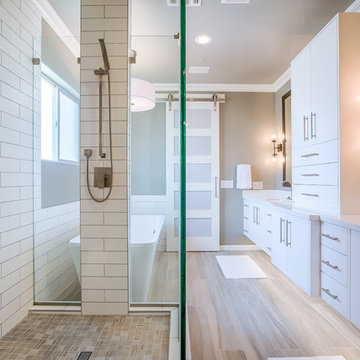
For this modern master bathroom, we worked extensively with the client to capture his vision of the bathroom and brought our expertise and finishing touches to bear. The master bathroom features floating SOLLiD Cabinetry Frameless Series – Elegante II Satin X cabinets. We added the central stacked cabinet for additional storage since there was minimal space in the bathroom and existing closet. The cabinet pulls are Key West Jeffrey Alexander by Hardware Resources and the countertops are Pental Quartz Misterio. The modern effect is finished off with motion activated under cabinet lighting
For the rest of the space, we removed the water closet to open the space and bring in more natural light from the existing window. We also removed the existing glass block and added a larger bathroom window for more natural lighting and a larger feel for the space. We replaced the tub deck and bathtub with a Whitehaus free standing tub and used two framed columns in the shower to add separation without closing off the space for the dual shower heads the client wanted. The clear frameless glass finishes off the shower enclosure while still maintaining sightlines through to the back of the space. Finally, a barn door was added to lend privacy to the space without sacrificing active areas.
The finishes are all geared toward a modern aesthetic with Alfi Brand plumbing fixtures (we love the large square rain head!), LED Recessed lights, subway tile and grey wood plank tile. The barn door is a Rustica Hardware 5 Panel door with a stainless steel Industric handle and a stainless steel Bent Strap track painted to match the cabinets.
Shane Baker Studios

Find the right local pro for your project
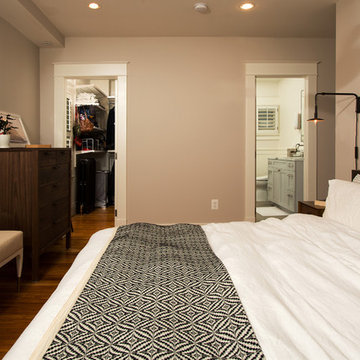
 Landis Architects | Builders
Greg Hadley Photography
The clients wanted to add a second bathroom on the 2nd level. The best way to do so was to combine the two front bedrooms into a master suite with a bathroom, walk-in closet, and bedroom. The wall was load bearing, so we installed a beam to support the attic.

 MK Remodeling & Design
For this modern master bathroom, we worked extensively with the client to capture his vision of the bathroom and brought our expertise and finishing touches to bear. The master bathroom features floating SOLLiD Cabinetry Frameless Series – Elegante II Satin X cabinets. We added the central stacked cabinet for additional storage since there was minimal space in the bathroom and existing closet. The cabinet pulls are Key West Jeffrey Alexander by Hardware Resources and the countertops are Pental Quartz Misterio. The modern effect is finished off with motion activated under cabinet lighting
For the rest of the space, we removed the water closet to open the space and bring in more natural light from the existing window. We also removed the existing glass block and added a larger bathroom window for more natural lighting and a larger feel for the space. We replaced the tub deck and bathtub with a Whitehaus free standing tub and used two framed columns in the shower to add separation without closing off the space for the dual shower heads the client wanted. The clear frameless glass finishes off the shower enclosure while still maintaining sightlines through to the back of the space. Finally, a barn door was added to lend privacy to the space without sacrificing active areas.
The finishes are all geared toward a modern aesthetic with Alfi Brand plumbing fixtures (we love the large square rain head!), LED Recessed lights, subway tile and grey wood plank tile. The barn door is a Rustica Hardware 5 Panel door with a stainless steel Industric handle and a stainless steel Bent Strap track painted to match the cabinets.
Shane Baker Studios
 Mountain + Beach Interiors - Schonewill Int'l

A rustic yet modern large Villa. Ski in ski out. Unique great room, master and powder bathrooms.
Bathroom - mid-sized rustic 3/4 medium tone wood floor and multicolored floor bathroom idea in Hawaii with furniture-like cabinets, brown cabinets, wood countertops, a two-piece toilet, orange walls and a vessel sink
Bathroom - mid-sized rustic 3/4 medium tone wood floor and multicolored floor bathroom idea in Hawaii with furniture-like cabinets, brown cabinets, wood countertops, a two-piece toilet, orange walls and a vessel sink

Sponsored
Columbus, OH

Trish Takacs Design
Award Winning & Highly Skilled Kitchen & Bath Designer in Columbus

 MK Remodeling & Design
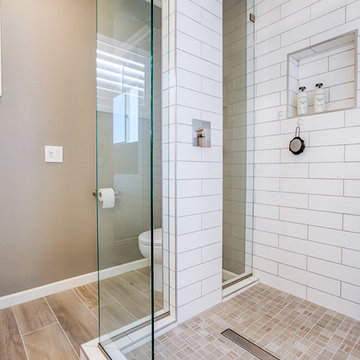
For this modern master bathroom, we worked extensively with the client to capture his vision of the bathroom and brought our expertise and finishing touches to bear. The master bathroom features floating SOLLiD Cabinetry Frameless Series – Elegante II Satin X cabinets. We added the central stacked cabinet for additional storage since there was minimal space in the bathroom and existing closet. The cabinet pulls are Key West Jeffrey Alexander by Hardware Resources and the countertops are Pental Quartz Misterio. The modern effect is finished off with motion activated under cabinet lighting
For the rest of the space, we removed the water closet to open the space and bring in more natural light from the existing window. We also removed the existing glass block and added a larger bathroom window for more natural lighting and a larger feel for the space. We replaced the tub deck and bathtub with a Whitehaus free standing tub and used two framed columns in the shower to add separation without closing off the space for the dual shower heads the client wanted. The clear frameless glass finishes off the shower enclosure while still maintaining sightlines through to the back of the space. Finally, a barn door was added to lend privacy to the space without sacrificing active areas.
The finishes are all geared toward a modern aesthetic with Alfi Brand plumbing fixtures (we love the large square rain head!), LED Recessed lights, subway tile and grey wood plank tile. The barn door is a Rustica Hardware 5 Panel door with a stainless steel Industric handle and a stainless steel Bent Strap track painted to match the cabinets.
Shane Baker Studios
 Brittanys Design
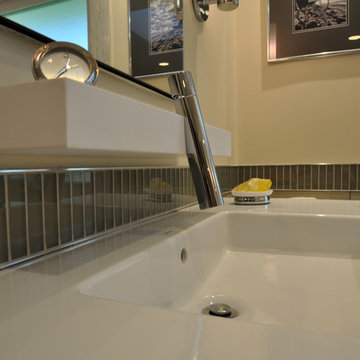
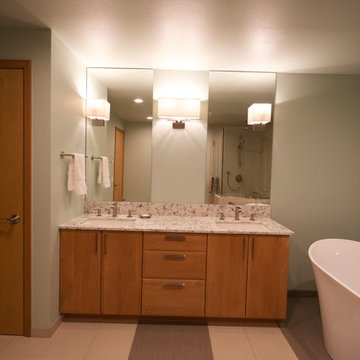
Large minimalist master multicolored tile and ceramic tile ceramic tile bathroom photo in Seattle with an undermount sink, flat-panel cabinets, medium tone wood cabinets, quartz countertops, a two-piece toilet and green walls
 MK Remodeling & Design
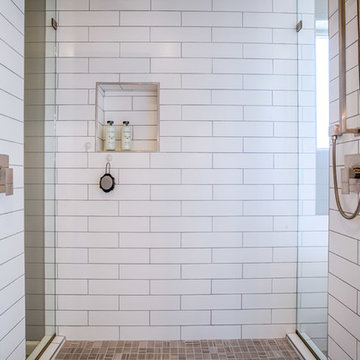
For this modern master bathroom, we worked extensively with the client to capture his vision of the bathroom and brought our expertise and finishing touches to bear. The master bathroom features floating SOLLiD Cabinetry Frameless Series – Elegante II Satin X cabinets. We added the central stacked cabinet for additional storage since there was minimal space in the bathroom and existing closet. The cabinet pulls are Key West Jeffrey Alexander by Hardware Resources and the countertops are Pental Quartz Misterio. The modern effect is finished off with motion activated under cabinet lighting
For the rest of the space, we removed the water closet to open the space and bring in more natural light from the existing window. We also removed the existing glass block and added a larger bathroom window for more natural lighting and a larger feel for the space. We replaced the tub deck and bathtub with a Whitehaus free standing tub and used two framed columns in the shower to add separation without closing off the space for the dual shower heads the client wanted. The clear frameless glass finishes off the shower enclosure while still maintaining sightlines through to the back of the space. Finally, a barn door was added to lend privacy to the space without sacrificing active areas.
The finishes are all geared toward a modern aesthetic with Alfi Brand plumbing fixtures (we love the large square rain head!), LED Recessed lights, subway tile and grey wood plank tile. The barn door is a Rustica Hardware 5 Panel door with a stainless steel Industric handle and a stainless steel Bent Strap track painted to match the cabinets.
Shane Baker Studios
 Revive and Renew Remodeling LLC
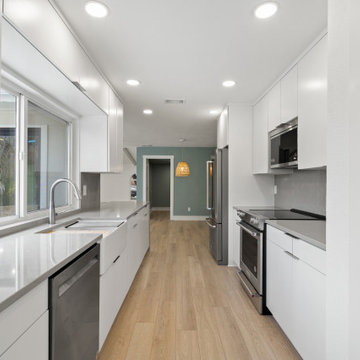
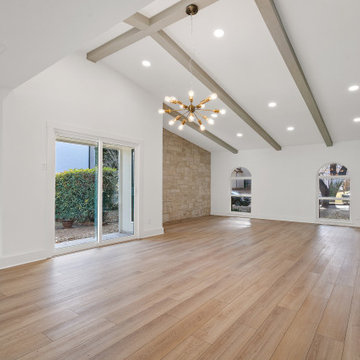
We made this home look like it was brand new! Took down two load bearing walls, remodeled the kitchen, and even created an entirely custom closet for the master bedroom.
 Revive and Renew Remodeling LLC
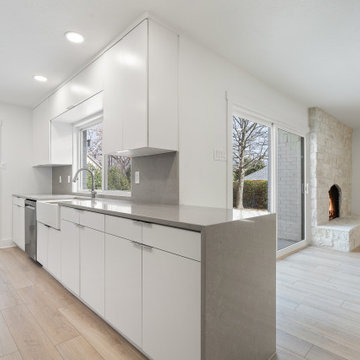
We made this home look like it was brand new! Took down two load bearing walls, remodeled the kitchen, and even created an entirely custom closet for the master bedroom.


 Revive and Renew Remodeling LLC
We made this home look like it was brand new! Took down two load bearing walls, remodeled the kitchen, and even created an entirely custom closet for the master bedroom.
 Interiors on Fox Farm Road
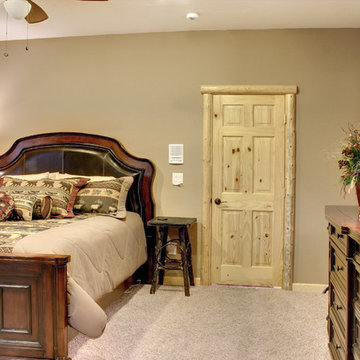
In the master suite, traditional-style furnishings include the bed with leather and nailhead accents. Log trim around doors and windows is throughout the home. Junction Image Co.
 GRA Architects Inc.
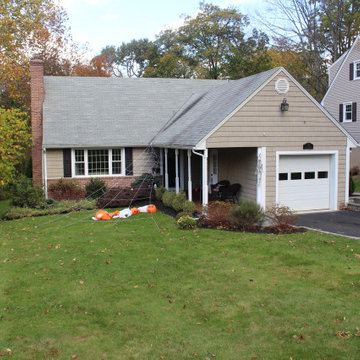
Major addition & alteration to a 1½ story traditional Cape Cod style dwelling. Project scope included: the expansion of the 2nd floor including two bedrooms, a new bathroom & new master suite. A new expanded Kitchen & Dining area was created by opening bearing and non-bearing walls between each room. One bedroom was maintained as a guest bedroom and home office. Other areas that were improved included the basement and garage connection to the house.
 Revive and Renew Remodeling LLC
We made this home look like it was brand new! Took down two load bearing walls, remodeled the kitchen, and even created an entirely custom closet for the master bedroom.

Sponsored
Columbus, OH

Wannemacher Interiors
Customized Award-Winning Interior Design Solutions in Franklin Cnty OH
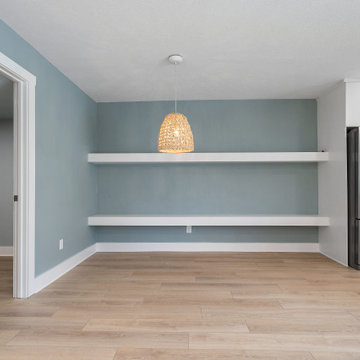 Revive and Renew Remodeling LLC
We made this home look like it was brand new! Took down two load bearing walls, remodeled the kitchen, and even created an entirely custom closet for the master bedroom.
 Revive and Renew Remodeling LLC
We made this home look like it was brand new! Took down two load bearing walls, remodeled the kitchen, and even created an entirely custom closet for the master bedroom.
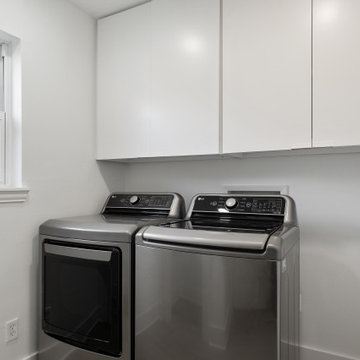 Revive and Renew Remodeling LLC
We made this home look like it was brand new! Took down two load bearing walls, remodeled the kitchen, and even created an entirely custom closet for the master bedroom.
45