
Search results for "Master bear" in Home Design Ideas
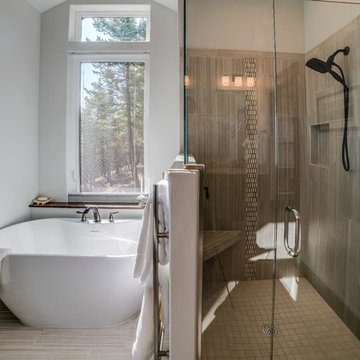
 The Construction Group Montana, LLC
Master Bathroom with custom tile and soaking tub. Glass shower enclosure with heated towel rack.
Arts and crafts bathroom photo in Other
Arts and crafts bathroom photo in Other
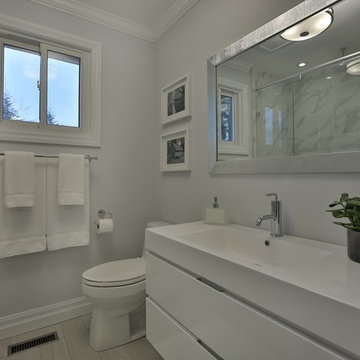
 Alair Homes Burlington
This renovation completely transformed the main floor, basement, and second-floor bathroom of this 1900 sqft home, converting it into a luxurious living space geared towards the client's lifestyle. On the main floor, two load bearing walls were opened up with flush beams installed. The ceilings were completely demolished, new pot lights were installed, and smooth ceilings were created throughout the entire main floor space. The curved and basement staircases were fully replaced along with new handrails and spindles. All new red oak hardwood was installed, along with new kitchen cabinets, Cambria countertops, and a tile fireplace mantle. In the basement area, a new built-in was installed which allows space for a home office. The second-floor bathroom was completely renovated, removing an old tub and replacing it with a custom tiled shower.

Find the right local pro for your project
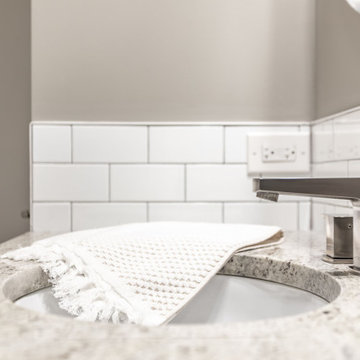
 Chi Renovation & Design
We created this mid-size trendy bathroom by refurbishing existing vanity and fixtures. White subway tiles were wrapped around the bathroom with grey porcelain tiles. The floor tiles bear a resemblance to brush strokes of watercolors, creating a flow in the space. We installed a new soaking bathtub with a frameless barn shower door to add to the unique look. The tile pattern and neutral colors help elongate the space and make it feel bigger. As a part of this renovation, we carved out a small laundry space in the hallway closet. Full size stacked washer and dryer fit perfectly and can be easily enclosed.
---
Project designed by Skokie renovation firm, Chi Renovations & Design - general contractors, kitchen and bath remodelers, and design & build company. They serve the Chicago area, and it's surrounding suburbs, with an emphasis on the North Side and North Shore. You'll find their work from the Loop through Lincoln Park, Skokie, Evanston, Wilmette, and all the way up to Lake Forest.
For more about Chi Renovation & Design, click here: https://www.chirenovation.com/
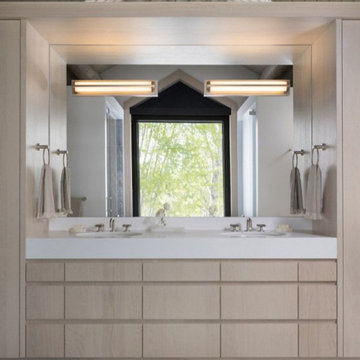
 Matarozzi Pelsinger Builders
Remodel and addition of a single-family rustic log cabin. This project was a fun challenge of preserving the original structure’s character while revitalizing the space and fusing it with new, more modern additions. Every surface in this house was attended to, creating a unified and contemporary, yet cozy, mountain aesthetic. This was accomplished through preserving and refurbishing the existing log architecture and exposed timber ceilings and blending new log veneer assemblies with the original log structure. Finish carpentry was paramount in handcrafting new floors, custom cabinetry, and decorative metal stairs to interact with the existing building. The centerpiece of the house is a two-story tall, custom stone and metal patinaed, double-sided fireplace that meets the ceiling and scribes around the intricate log purlin structure seamlessly above. Three sides of this house are surrounded by ponds and streams. Large wood decks and a cedar hot tub were constructed to soak in the Teton views. Particular effort was made to preserve and improve landscaping that is frequently enjoyed by moose, elk, and bears that also live in the area.
 Modern Furniture Bay
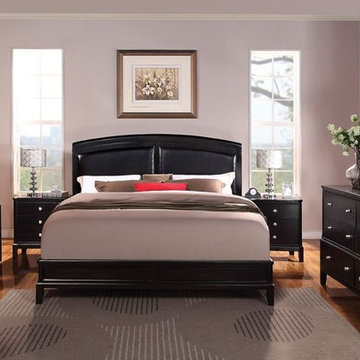
This bedroom set mixes simple traditional and modern styles, including bed with Espresso wood frame and faux leather headboard; double dresser with mirror, two nightstands, and chest. Casegoods feature full extension ball bearing glider drawers and brushed nickel hardware.
from modernfurniturebay.com


Sponsored
Fredericksburg, OH

High Point Cabinets
Columbus' Experienced Custom Cabinet Builder | 4x Best of Houzz Winner
 Nautilus Architects

Cathedral ceilings and seamless cabinetry complement this kitchen’s river view
The low ceilings in this ’70s contemporary were a nagging issue for the 6-foot-8 homeowner. Plus, drab interiors failed to do justice to the home’s Connecticut River view.
By raising ceilings and removing non-load-bearing partitions, architect Christopher Arelt was able to create a cathedral-within-a-cathedral structure in the kitchen, dining and living area. Decorative mahogany rafters open the space’s height, introduce a warmer palette and create a welcoming framework for light.
The homeowner, a Frank Lloyd Wright fan, wanted to emulate the famed architect’s use of reddish-brown concrete floors, and the result further warmed the interior. “Concrete has a connotation of cold and industrial but can be just the opposite,” explains Arelt.
Clunky European hardware was replaced by hidden pivot hinges, and outside cabinet corners were mitered so there is no evidence of a drawer or door from any angle.
 Chi Renovation & Design
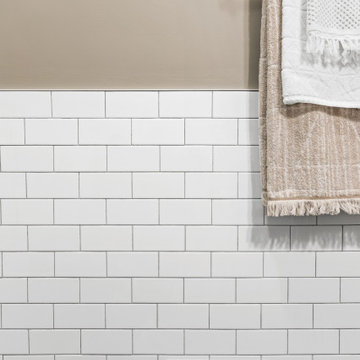
We created this mid-size trendy bathroom by refurbishing existing vanity and fixtures. White subway tiles were wrapped around the bathroom with grey porcelain tiles. The floor tiles bear a resemblance to brush strokes of watercolors, creating a flow in the space. We installed a new soaking bathtub with a frameless barn shower door to add to the unique look. The tile pattern and neutral colors help elongate the space and make it feel bigger. As a part of this renovation, we carved out a small laundry space in the hallway closet. Full size stacked washer and dryer fit perfectly and can be easily enclosed.
---
Project designed by Skokie renovation firm, Chi Renovations & Design - general contractors, kitchen and bath remodelers, and design & build company. They serve the Chicago area, and it's surrounding suburbs, with an emphasis on the North Side and North Shore. You'll find their work from the Loop through Lincoln Park, Skokie, Evanston, Wilmette, and all the way up to Lake Forest.
For more about Chi Renovation & Design, click here: https://www.chirenovation.com/
 Battle Associates, Architects

Battle Architects was hired to be the architect for a large vacation compound on Tips Cove, Lake Winnipesaukee. In our early discussions with the clients, their mantra to us was that they wanted to “love every inch.” From this beginning, Battle Architects worked closely with the clients and team carefully developing and coordinating every detail inside and out. The compound consists of a caretaker’s house and separate garage, utility garage, boathouse, and the main home. The main home was oriented and designed to enjoy the beauty of Lake Winnipesaukee. The exterior details were developed with a rustic tone which the clients loved, and the interior spaces were designed to accommodate large family gatherings and create great memories. The second floor has “pods” of bedrooms and bathrooms for each sibling’s family privacy with a couple of common areas for smaller gatherings. There is a private master suite, located on the first floor, with its own screened porch offering a gorgeous view of the lake. There is an easy flow through the kitchen, great room, and large screened porch accommodating large gatherings. The basement is a series of entertainment spaces – an exercise room, movie theater, bowling alley, game area, and bar area for the rainy days and warm nights where the family can gather and enjoy their time together. Big picture interior details were designed with a rustic feel inspired by projects such as Lake Placid Lodge. There were opportunities to create unique spaces such as the bowling alley which incorporates details inspired by Fenway Park. The exterior material palette is comprised of river rock, skirl siding, red cedar shingles, Douglas fir timber frame, and natural and painted trim. The interior material palette offers warmth and comfort with butternut, oak, hickory, and birch bark on the first floor; cherry, Douglas fir, and mahogany on the second floor; and oak, mahogany, alder, Douglas fir, and English walnut for the basement. Exterior details were developed with energy conservation in mind and acoustic details were developed throughout the home for privacy. Millwork and cabinetry were developed with a mill shop and artisan cabinetry and mantels were added as highlights in the home.
 Michael Nash Design, Build & Homes
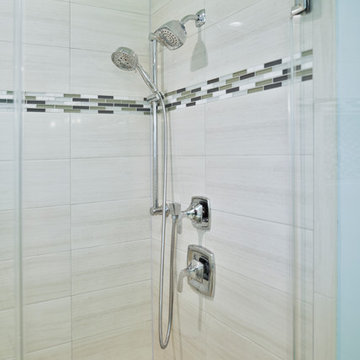
For this recently moved in military family, their old rambler home offered plenty of area for potential improvement. An entire new kitchen space was designed to create a greater feeling of family warmth.
It all started with gutting the old rundown kitchen. The kitchen space was cramped and disconnected from the rest of the main level. There was a large bearing wall separating the living room from the kitchen and the dining room.
A structure recessed beam was inserted into the attic space that enabled opening up of the entire main level. A large L-shaped island took over the wall placement giving a big work and storage space for the kitchen.
Installed wood flooring matched up with the remaining living space created a continuous seam-less main level.
By eliminating a side door and cutting through brick and block back wall, a large picture window was inserted to allow plenty of natural light into the kitchen.
Recessed and pendent lights also improved interior lighting.
By using offset cabinetry and a carefully selected granite slab to complement each other, a more soothing space was obtained to inspire cooking and entertaining. The fabulous new kitchen was completed with a new French door leading to the sun room.
This family is now very happy with the massive transformation, and are happy to join their new community.
 Sara Bates Interior Design
Letters and Lens Photography
Bedroom - large mid-century modern master bedroom idea in Los Angeles with white walls
Bedroom - large mid-century modern master bedroom idea in Los Angeles with white walls
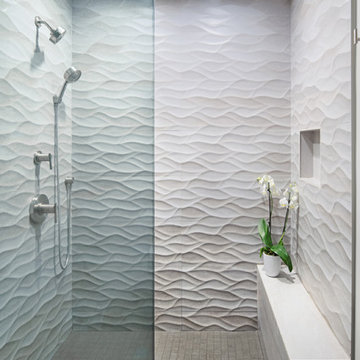
 M.O.Daby Design
Silhouette
Portland, OR
type: remodel
status: built
-credits-
design: Matthew O. Daby - m.o.daby design
interior design: Angela Mechaley - m.o.daby design
construction: Hayes Brothers Construction
cabinets & casework: Red Bear Woodworks
structural engineer: Darla Wall - Willamette Building Solutions
photography: Kenton Waltz & Erin Riddle - KLIK Concepts


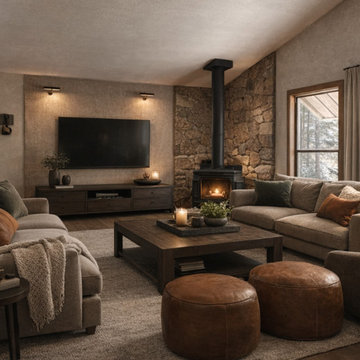
 Unleashed Interior Design
Grand Master Bath Full renovation — walnut vanity, stone vessel sink (SHOCK), dark slate mosaic, pivot shower door
Primary Bath Jetted tub (not soaking), pivot door (not slider), walnut shiplap left wall, matte black fixtures
The Summit Antique brass hardware ONLY. Limewash fireplace wall. Cognac headboard. Cove LED tray ceiling.
The Hollow Naval SW 6244 midnight blue. Antique brass. Low platform oak bed. WITHHELD from listing (Peak Moment).
Living Room Blackman Cruz pendant = SHOCK OBJECT. Performance greige sofa. No bouclé on seating.

 Andrea Lawrence Wood Interior Design
Large mountain style master porcelain tile freestanding bathtub photo in Denver with gray walls
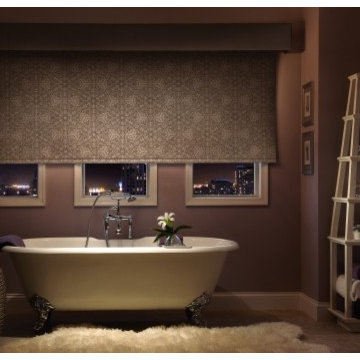
 Change of Blinds
Freestanding bathtub - mid-sized contemporary master dark wood floor and brown floor freestanding bathtub idea in Other with brown walls
 Modern Furniture Bay
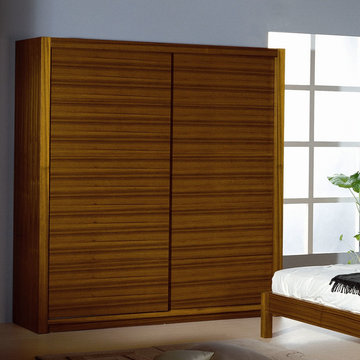
Available in teak and wenge finishes, this modern wardrobe is made of wood veneer construction on medium density fiberboard and has 2 oversized sliding doors and full extension ball-bearing tracks for all drawers.
from modernfurniturebay.com

Sponsored
Columbus, OH

Wannemacher Interiors
Customized Award-Winning Interior Design Solutions in Franklin Cnty OH
 Brittanys Design
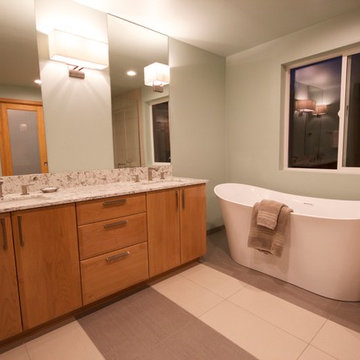
Example of a mid-sized minimalist master multicolored tile and ceramic tile ceramic tile bathroom design in Seattle with an undermount sink, flat-panel cabinets, quartz countertops, a two-piece toilet, green walls and light wood cabinets
 Chi Renovation & Design
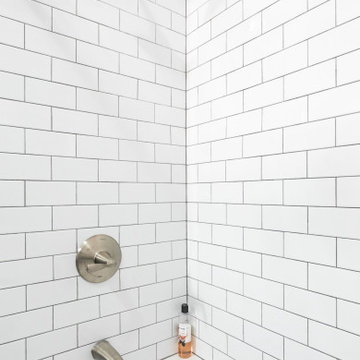
We created this mid-size trendy bathroom by refurbishing existing vanity and fixtures. White subway tiles were wrapped around the bathroom with grey porcelain tiles. The floor tiles bear a resemblance to brush strokes of watercolors, creating a flow in the space. We installed a new soaking bathtub with a frameless barn shower door to add to the unique look. The tile pattern and neutral colors help elongate the space and make it feel bigger. As a part of this renovation, we carved out a small laundry space in the hallway closet. Full size stacked washer and dryer fit perfectly and can be easily enclosed.
---
Project designed by Skokie renovation firm, Chi Renovations & Design - general contractors, kitchen and bath remodelers, and design & build company. They serve the Chicago area, and it's surrounding suburbs, with an emphasis on the North Side and North Shore. You'll find their work from the Loop through Lincoln Park, Skokie, Evanston, Wilmette, and all the way up to Lake Forest.
For more about Chi Renovation & Design, click here: https://www.chirenovation.com/

61