
Search results for "Master bear" in Home Design Ideas
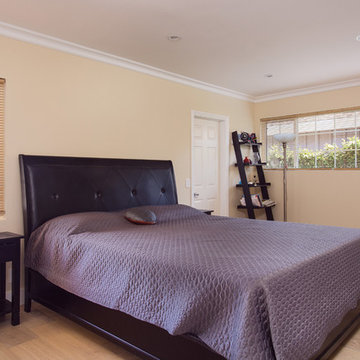
 Metropolis Drafting and Construction Inc
We had the pleasure to design and execute this wonderful project for a couple in Sherman Oaks.
Client was in need of a 4th bedroom and a brighter bigger living space.
We removed and reframed a 30' load bearing wall to unite the living room with the dining room and sitting area into 1 great room, we opened a 17' opening to the back yard to allow natural light to brighten the space and the greatest trick was relocating the kitchen from an enclosed space to the new great room and turning the old kitchen space into the 4th bedroom the client requested.
Notice how the warmth of the European oak floors interact with the more modern blue island and the yellow barstools.
The large island that can seat 8 people acts as a superb work space and an unofficial dining area.
All custom solid wood cabinets and the high end appliance complete the look of this new magnificent and warm space for the family to enjoy.
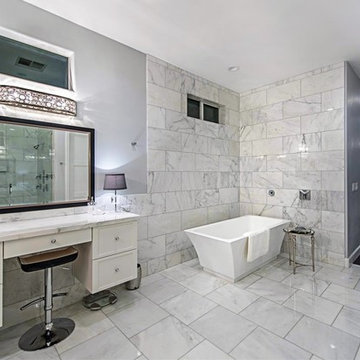
 JKL Development Inc.
Complete renovation of a 4000 SF single story home with a detached casita. The project included; interior non bearing wall removal, new cabinets throughout, hard wood flooring throughout and full kitchen, master and secondary bathroom remodels.
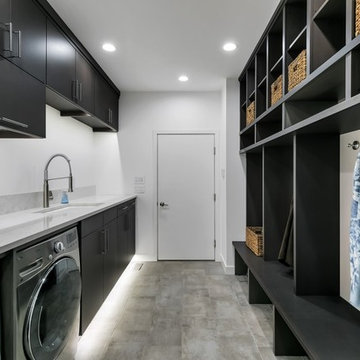
 Black Bear Builders
Mudroom Built-Ins & Laundry
Inspiration for a modern laundry room remodel in Philadelphia
Inspiration for a modern laundry room remodel in Philadelphia
Find the right local pro for your project
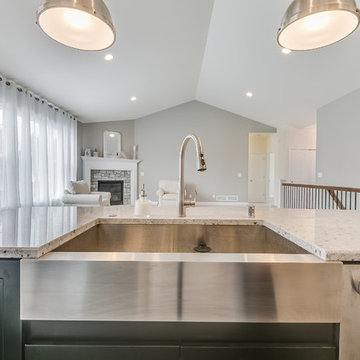
 Bear Homes
Mid-sized trendy l-shaped medium tone wood floor open concept kitchen photo in Milwaukee with a farmhouse sink, shaker cabinets, white cabinets, quartz countertops, beige backsplash, mosaic tile backsplash, stainless steel appliances and an island
 Big Bear Remodeling
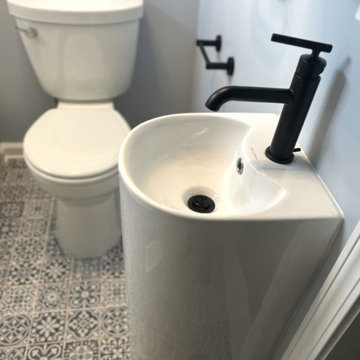
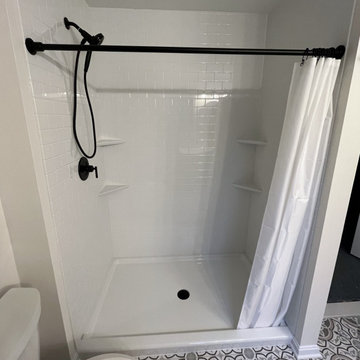
Inspiration for any remodeling project can come from anywhere. This homeowner was inspired by a pedestal sink and the desire for a walk-in shower for her master bathroom. The Imperial Bianco subway tile walk-in shower features a bench, glass block window and sliding glass door. To add some drama the floor was finished with blue and white Faenza Azul tile. Pulling the entire room together are the black Moen fixtures and accessories.
 Bear Homes
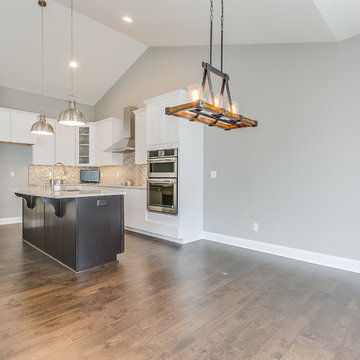
Example of a mid-sized trendy l-shaped medium tone wood floor open concept kitchen design in Milwaukee with a farmhouse sink, shaker cabinets, white cabinets, quartz countertops, beige backsplash, mosaic tile backsplash, stainless steel appliances and an island
 Big Bear Remodeling
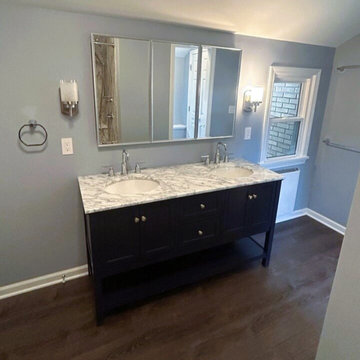
Homes can see a multitude of transformations over the years. After some prep work: relocating a window, framing in a new water closet, and of course running all the new plumbing and electrical we converted a 70’s room addition into a beautiful master bathroom. Key finishing features include a recessed mirrored medicine cabinet and vanity sconces above the Anjie blue free-standing double vanity. The BCI tub and shower surround are also accented with chrome fixtures to match.

Sponsored
Columbus, OH

Wannemacher Interiors
Customized Award-Winning Interior Design Solutions in Franklin Cnty OH
 J.C. Design Group Inc.
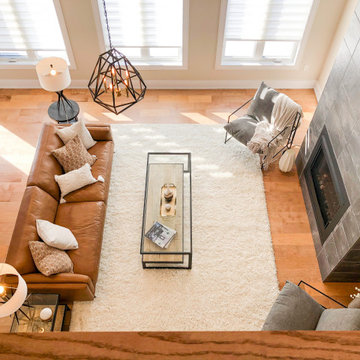
The Bear Creek Ridge Development is setting Bradley Homes apart from other builders in Barrie. This transitional architecture style blends the modern elements of new with the welcoming style of the traditional style home. Offering a range of bungalows, bungalofts and two storey homes this first of its kinds in the area. An additional unique feature to these designs are the finished in-law suite basements for baby-boomers downsizing or for nannies for the bigger families. Key Design Elements: -Large open concept main floor -Freestanding soaker tubs in most master ensuites -Large gas fireplaces with stone surround -Modern kitchens with large islands and quartz countertops -9'-0" ceiling heights on main floor -Extra large doors with multiple styles and hardware options -Large walk-in pantries
 Big Bear Remodeling
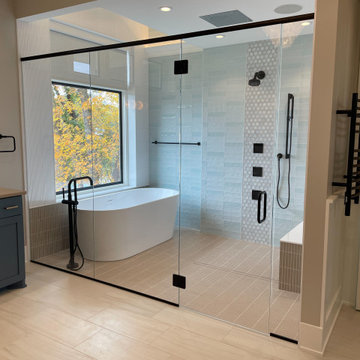
This master bathroom was expanded into a dressing room that was unused space for this family. This allowed for the addition of a larger double sink vanity and linen closet in Fabuwood Galaxy Indigo. The vanity is topped off with a Calcutta Enora Quartz countertop and matte black fixture accents throughout. The shower was also enlarged and finished with an embossed BCI Acrylic surround. Finally, we’d be remiss not to mention the beautiful detail in the new Decora Vetrate floor tiles.
 Bear Homes
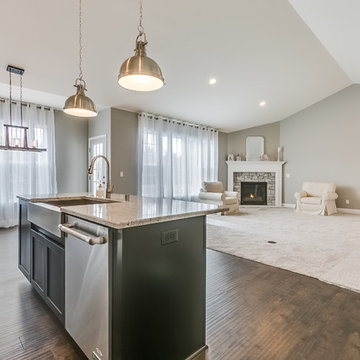
Open concept kitchen - mid-sized contemporary l-shaped medium tone wood floor open concept kitchen idea in Milwaukee with a farmhouse sink, shaker cabinets, white cabinets, quartz countertops, beige backsplash, mosaic tile backsplash, stainless steel appliances and an island


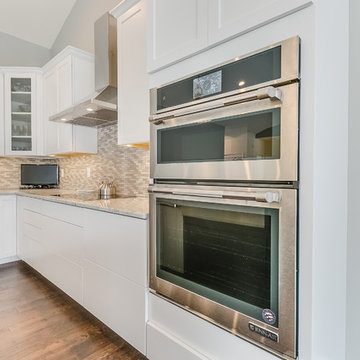 Bear Homes
Inspiration for a mid-sized contemporary l-shaped medium tone wood floor open concept kitchen remodel in Milwaukee with a farmhouse sink, shaker cabinets, white cabinets, quartz countertops, beige backsplash, mosaic tile backsplash, stainless steel appliances and an island



 Laurie Mattson Interiors
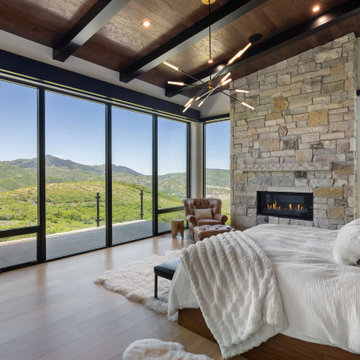
Large minimalist master carpeted, gray floor and exposed beam bedroom photo in Minneapolis with gray walls

 Marc Julien
Hidden next to the fairways of The Bears Club in Jupiter Florida, this classic 8,200 square foot Mediterranean estate is complete with contemporary flare. Custom built for our client, this home is comprised of all the essentials including five bedrooms, six full baths in addition to two half baths, grand room featuring a marble fireplace, dining room adjacent to a large wine room, family room overlooking the loggia and pool as well as a master wing complete with separate his and her closets and bathrooms.
 Dunn Development, Inc.
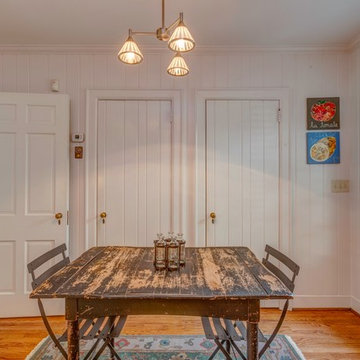
The eat-in breakfast nook.
We remodeled this kitchen to bring needed updates and to open up the kitchen into the living space. The living room used to be separated from the kitchen by a wall and lowered by a few steps. We removed the load-bearing wall and replaced it with a beautiful rustic wood beam, and we raised the living room floor to be level with the kitchen. The old wood paneling was replaced with drywall and painted to brighten the space. The fireplace was reconfigured with a new mantel, new brick pieced in to match the existing brick where we moved the mantel, and new built-in cabinetry featuring custom pull-out file drawers, space for the TV, and shelves for books.
Laurie Coderre Designs
Ryan Long Photography
 Juno & Lily
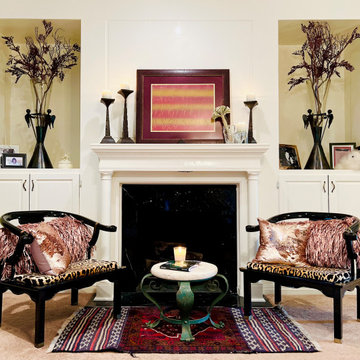
Spaces and moments... This is a little vignette in front of the fireplace in the master bedroom. It is a collection of found, collected, pieces from countries around the world. A perfect example of bringing different cultures and styles together in a way that makes sense.
NOTE: Persian Tribal rug with Asian lacquered chairs (a Restore find). Chairs were reupholstered in leopard print and accentuated with fun, glam-y blush pink throw pillows. A bit of a wink to the fun, sparkly, girly side of my personality!
Also, of note: The his and her alpaca teddy bears. A purchase from one of the artisan markets in Peru.
My foundational philosophy: If you like it... Buy it! You like it for a reason. Your environment and your personal style is expression of you! Make it work!

Sponsored
Columbus, OH

HomeCraft Remodeling
Custom Craftsmanship & Build Solutions in Franklin County, Ohio
 Marc Julien
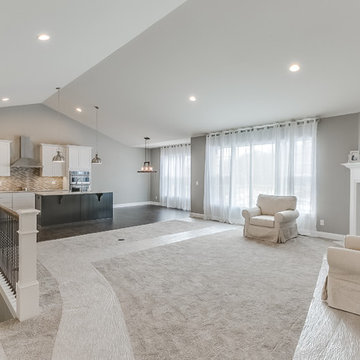
Hidden next to the fairways of The Bears Club in Jupiter Florida, this classic 8,200 square foot Mediterranean estate is complete with contemporary flare. Custom built for our client, this home is comprised of all the essentials including five bedrooms, six full baths in addition to two half baths, grand room featuring a marble fireplace, dining room adjacent to a large wine room, family room overlooking the loggia and pool as well as a master wing complete with separate his and her closets and bathrooms.
 Dunn Development, Inc.
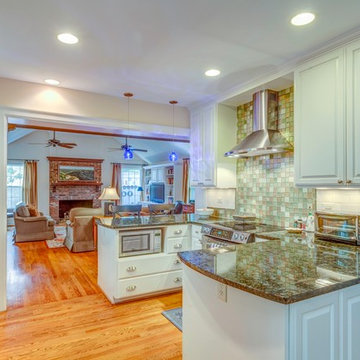
Looking through the kitchen into the open living space; a wall used to separate the two rooms.
We remodeled this kitchen to bring needed updates and to open up the kitchen into the living space. The living room used to be separated from the kitchen by a wall and lowered by a few steps. We removed the load-bearing wall and replaced it with a beautiful rustic wood beam, and we raised the living room floor to be level with the kitchen. The old wood paneling was replaced with drywall and painted to brighten the space. The fireplace was reconfigured with a new mantel, new brick pieced in to match the existing brick where we moved the mantel, and new built-in cabinetry featuring custom pull-out file drawers, space for the TV, and shelves for books.
Laurie Coderre Designs
Ryan Long Photography
57