
Search results for "Master bear" in Home Design Ideas
 Dunn Development, Inc.
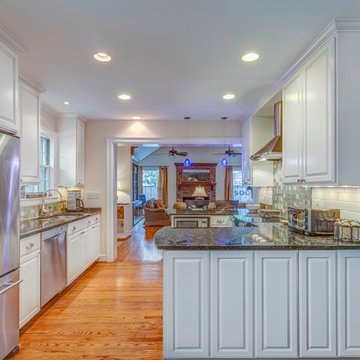
We remodeled this kitchen to bring needed updates and to open up the kitchen into the living space. The living room used to be separated from the kitchen by a wall and lowered by a few steps. We removed the load-bearing wall and replaced it with a beautiful rustic wood beam, and we raised the living room floor to be level with the kitchen. The old wood paneling was replaced with drywall and painted to brighten the space. The fireplace was reconfigured with a new mantel, new brick pieced in to match the existing brick where we moved the mantel, and new built-in cabinetry featuring custom pull-out file drawers, space for the TV, and shelves for books.
Laurie Coderre Designs
Ryan Long Photography
 Black Bear Builders
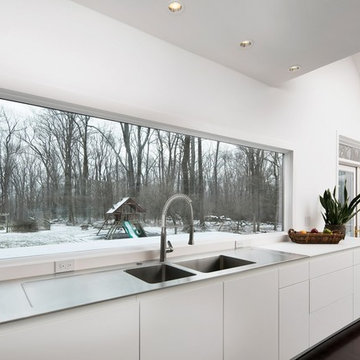
Large Custom Window.
Photos Courtesy of Alison Covello (Gloria Nilson)
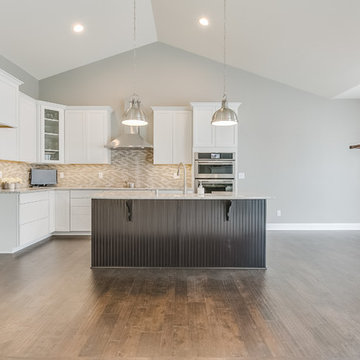
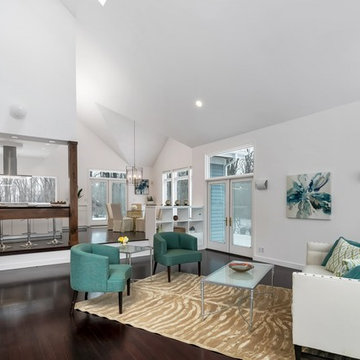
Large minimalist l-shaped dark wood floor open concept kitchen photo in Philadelphia with an undermount sink, flat-panel cabinets, white cabinets, stainless steel appliances, an island and white countertops
Large minimalist l-shaped dark wood floor open concept kitchen photo in Philadelphia with an undermount sink, flat-panel cabinets, white cabinets, stainless steel appliances, an island and white countertops
Find the right local pro for your project
 Mike Joyce Builder

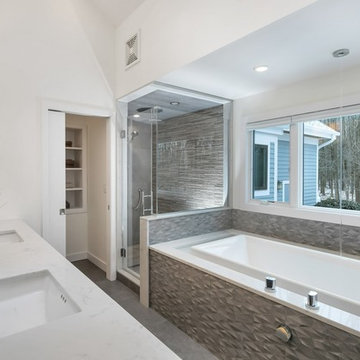
Master Bathroom features LED lights in the shower along with 2 shower heads.
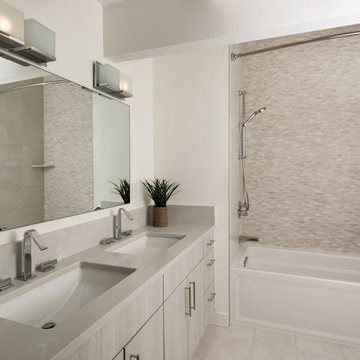
Bathroom - mid-sized contemporary master gray tile and ceramic tile laminate floor and gray floor bathroom idea in Other with shaker cabinets, white cabinets, a two-piece toilet, gray walls, an undermount sink, quartzite countertops, a hinged shower door and white countertops
Bathroom - mid-sized contemporary master gray tile and ceramic tile laminate floor and gray floor bathroom idea in Other with shaker cabinets, white cabinets, a two-piece toilet, gray walls, an undermount sink, quartzite countertops, a hinged shower door and white countertops
 Lakota Cove
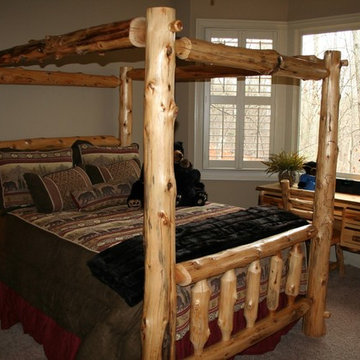
Lodge pole creates a sleek log look in a mountain home. Beautifully sized logs makes this bed just what it should be with gorgeous burl shown. The desk is great for computers and needed drawer space. The bear theme was the choice for this mountain bedroom. And don't miss the faux mink throw at the end of the bed.
 Mike Joyce Builder
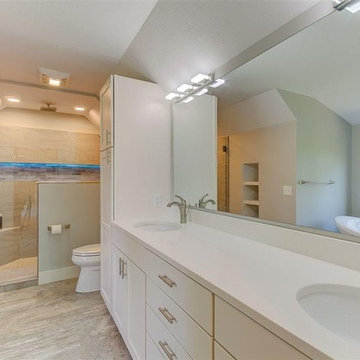
Master Bathroom features LED lights in the shower and a long counter for two. LED lights over the mirror.
Mid-sized trendy master gray tile and ceramic tile laminate floor and gray floor bathroom photo in Other with shaker cabinets, white cabinets, a two-piece toilet, gray walls, an undermount sink, quartzite countertops, a hinged shower door and white countertops
Mid-sized trendy master gray tile and ceramic tile laminate floor and gray floor bathroom photo in Other with shaker cabinets, white cabinets, a two-piece toilet, gray walls, an undermount sink, quartzite countertops, a hinged shower door and white countertops
 Black Bear Builders
Photos Courtesy of Alison Covello (Gloria Nilson)
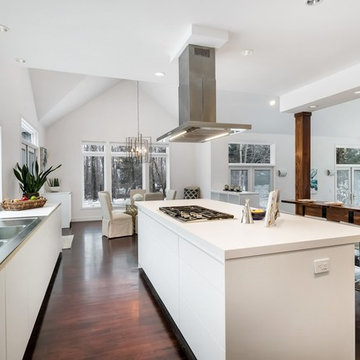
Inspiration for a large modern l-shaped dark wood floor open concept kitchen remodel in Philadelphia with an undermount sink, flat-panel cabinets, white cabinets, stainless steel appliances, an island and white countertops
Inspiration for a large modern l-shaped dark wood floor open concept kitchen remodel in Philadelphia with an undermount sink, flat-panel cabinets, white cabinets, stainless steel appliances, an island and white countertops

Sponsored
Fredericksburg, OH

High Point Cabinets
Columbus' Experienced Custom Cabinet Builder | 4x Best of Houzz Winner
 J.C. Design Group Inc.
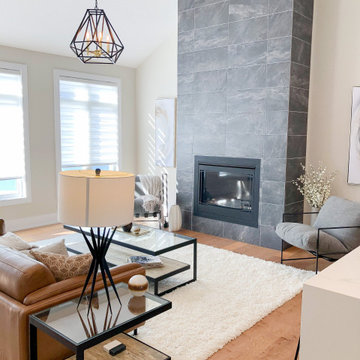
The Bear Creek Ridge Development is setting Bradley Homes apart from other builders in Barrie. This transitional architecture style blends the modern elements of new with the welcoming style of the traditional style home. Offering a range of bungalows, bungalofts and two storey homes this first of its kinds in the area. An additional unique feature to these designs are the finished in-law suite basements for baby-boomers downsizing or for nannies for the bigger families. Key Design Elements: -Large open concept main floor -Freestanding soaker tubs in most master ensuites -Large gas fireplaces with stone surround -Modern kitchens with large islands and quartz countertops -9'-0" ceiling heights on main floor -Extra large doors with multiple styles and hardware options -Large walk-in pantries
 Black Bear Builders
9' Kohler Sok Infinity Edge Bathtub
Bathroom - modern bathroom idea in Philadelphia
Bathroom - modern bathroom idea in Philadelphia


 Bear Homes
Open concept kitchen - mid-sized contemporary l-shaped medium tone wood floor open concept kitchen idea in Milwaukee with a farmhouse sink, shaker cabinets, white cabinets, quartz countertops, beige backsplash, mosaic tile backsplash, stainless steel appliances and an island

 Big Bear Remodeling
Tired of lugging your laundry to the basement? We recently remodeled this upstairs master bathroom to include an all-in-one washer and dryer in what used to be a linen closet. We also converted the traditional tub and shower into a spacious walk-in shower. The shower features Onyx Sand Tile Surround, Vail Shimmer Athens Tile Niche, and Place Amber Mosaic Base. The Calacatta Malang Curb and Bench in the shower match the countertop on the Choice Lexington Vanity.

Sponsored
Delaware, OH

Buckeye Basements, Inc.
Central Ohio's Basement Finishing ExpertsBest Of Houzz '13-'21
 Sea Light Design-Build
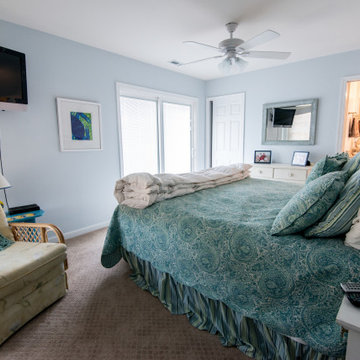
Willow Oak New Addition in Bear Trap Dunes, Ocean View DE Master Bedroom with Carpet, Wall Mount TV and Blue Painted Walls
Inspiration for a large coastal master carpeted and beige floor bedroom remodel in Other with blue walls
Inspiration for a large coastal master carpeted and beige floor bedroom remodel in Other with blue walls
 Dunn Development, Inc.
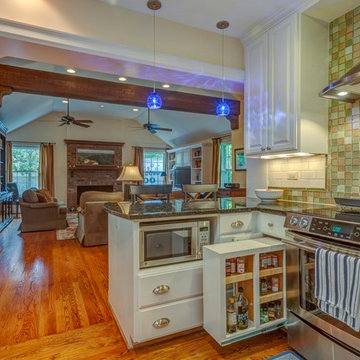
New cabinet options offer more and better storage, such as this pull-out panel.
We remodeled this kitchen to bring needed updates and to open up the kitchen into the living space. The living room used to be separated from the kitchen by a wall and lowered by a few steps. We removed the load-bearing wall and replaced it with a beautiful rustic wood beam, and we raised the living room floor to be level with the kitchen. The old wood paneling was replaced with drywall and painted to brighten the space. The fireplace was reconfigured with a new mantel, new brick pieced in to match the existing brick where we moved the mantel, and new built-in cabinetry featuring custom pull-out file drawers, space for the TV, and shelves for books.
Laurie Coderre Designs
Ryan Long Photography

Sponsored
Delaware, OH
Buckeye Basements, Inc.
Central Ohio's Basement Finishing ExpertsBest Of Houzz '13-'21
 Whistler Builder
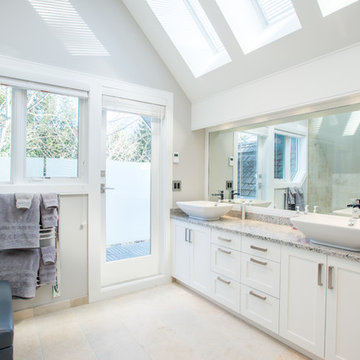
Challenge: Our clients wanted to modernize the look of their 1997 home, and update all electrical and plumbing infrastructure. Structural issues were apparent at the onset of the project with missing bearing points and beams that should have been incorporated into the original build.
Solution: The work started with a complete strip out of the interior. Existing finishes, appliances, kitchen, bathrooms, flooring, electrical, plumbing, doors and frames, heating systems, all trim, drywall, insulation and vapour barrier we all removed. This left a bare wood frame shell which required some tricky structural changes to open up the interior necessitating load transfer modifications and additional foundations.
The main stair was widened to create a luxurious ascent to the master bedroom overlooking the golf course. All bathrooms were fully replaced with a new kitchen designed to be open to the dining room and living room. The new interior finishes, and the essential design thereof, came together smoothly with all trades meeting agreed time frames and prices.
We had a great time working with the client throughout the project. Communication was strong during the course of construction which resulted in a renovation that exceeded the client’s criteria and that also met our exacting level of quality.
 TOC design & construction inc.
Interior Design by: TOC design.
Project Manager: TOC design & Construction inc.
Contractor: Ivco inc.
Millworker: Soll Solutions.
Photographer: Guillaume Gorini.
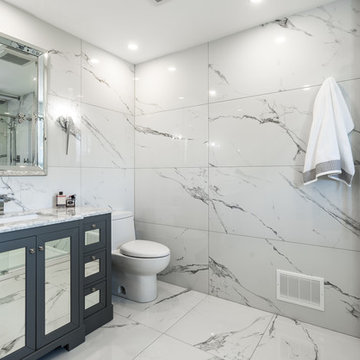
Transitional bathrooms are defined as combining elements of one design era with those of another. Oftentimes the design elements are from adjacent eras, where one prevalent design and decoration style began to give way to another.
A shower stall can also carry a transitional theme forward. An open format, stand-up shower with glass walls and doors strikes a particularly modern pose. By pairing this design with the traditional bearing of a large porcelain tiles, to add even greater visual interest, artisanal aesthetic and gravity to the design, different design influences and eras can be seamlessly incorporated. Mixing and matching modern or vintage toilet designs is also an option, as they too can create contrast with contemporary or traditional elements of a transitional design.
59