
Search results for "Master bed unit" in Home Design Ideas
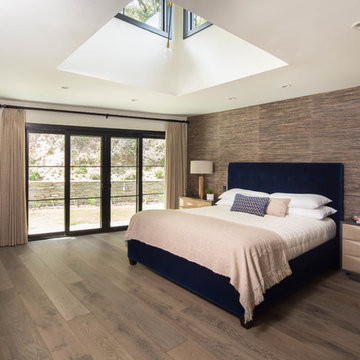
 Rande Leaman Interior Design
The master bedroom has a dramatic tall ceiling cutout that brings light and ambiance to the space. A modern ceiling fixture of brass and black metal hangs from above. The custom upholstered bed is in a rich blue velvet and the lamps are in matte brass. The grasscloth accent wall has taupe, navy and black in it, bringing texture and warmth to this calming space.

 Golden Visions Design
This rustic master bathroom contrasts with the beach style of the rest of the house. Brightly painted wood slat walls and white quartz counters compliment the rustic look of the antique vanity and hanging light fixtures. Light fills this bathroom all day from a south facing double hung window (with privacy glass in lower sash) and a Solatube skylight in the ceiling.
Golden Visions Design
Santa Cruz, CA 95062

 Sustainable Sedona
The master bedroom is part of the new addition. A contemporary linear indoor and outdoor fireplace is added at the foot of the bed. The corner window captures the Sedona Views.
Find the right local pro for your project

 TOC design & construction inc.
Interior Design by: TOC design
Construction by: TOC design & Construction inc.
Pictures by: Tania Scardellato
This master bedroom was small, dark and not very appealing.
I wanted to create the comfort of a chic hotel suite. With only one king size grey upholstered bed, two over sized oval grey night table, and a small grey upholstered storage bench used as furniture. By adding custom made wainscoting - basically applied moldings designed in such a way as to keep it balanced and in proportion.
Even the ceiling got a make over by mimicking the wall same wall detail.
My favorite part of the room is the built in wall with TV insert. by doing this it allowed me to incorporate a TV with back lighting and not having to see those pesky wires.
I wanted to add a touch of glam. I covered the TV wall with an elegant thin mosaic stone. The rest is all about the comfortable linens, pillows and decorations that brings it all together.
Relax and dream big

 Cantoni
A tech-savvy family looks to Cantoni designer George Saba and architect Keith Messick to engineer the ultimate modern marvel in Houston’s Bunker Hill neighborhood.
Photos By: Michael Hunter & Taggart Sorensen

 Guided Home Design
Joe Cotitta
Epic Photography
joecotitta@cox.net:
Builder: Eagle Luxury Property
Inspiration for a huge transitional boy carpeted kids' room remodel in Phoenix with multicolored walls
Inspiration for a huge transitional boy carpeted kids' room remodel in Phoenix with multicolored walls

 Sherman Associates
Photos by: Bob Gothard
Inspiration for a mid-sized coastal master dark wood floor bedroom remodel in Boston with blue walls
Inspiration for a mid-sized coastal master dark wood floor bedroom remodel in Boston with blue walls

Sponsored
Sunbury, OH

J.Holderby - Renovations
Franklin County's Leading General Contractors - 2X Best of Houzz!

 Boswell Construction
Master Bedroom Indoor outdoor space
Fireplace with Venetian Plaster
#buildboswell
Large trendy master light wood floor bedroom photo in Los Angeles with a ribbon fireplace and white walls
Large trendy master light wood floor bedroom photo in Los Angeles with a ribbon fireplace and white walls

 Mann Design Studio
Peter Molick Photography
Transitional master dark wood floor bedroom photo in Houston with white walls
Transitional master dark wood floor bedroom photo in Houston with white walls

 kimberly peck architect
This brownstone, located in Harlem, consists of five stories which had been duplexed to create a two story rental unit and a 3 story home for the owners. The owner hired us to do a modern renovation of their home and rear garden. The garden was under utilized, barely visible from the interior and could only be accessed via a small steel stair at the rear of the second floor. We enlarged the owner’s home to include the rear third of the floor below which had walk out access to the garden. The additional square footage became a new family room connected to the living room and kitchen on the floor above via a double height space and a new sculptural stair. The rear facade was completely restructured to allow us to install a wall to wall two story window and door system within the new double height space creating a connection not only between the two floors but with the outside. The garden itself was terraced into two levels, the bottom level of which is directly accessed from the new family room space, the upper level accessed via a few stone clad steps. The upper level of the garden features a playful interplay of stone pavers with wood decking adjacent to a large seating area and a new planting bed. Wet bar cabinetry at the family room level is mirrored by an outside cabinetry/grill configuration as another way to visually tie inside to out. The second floor features the dining room, kitchen and living room in a large open space. Wall to wall builtins from the front to the rear transition from storage to dining display to kitchen; ending at an open shelf display with a fireplace feature in the base. The third floor serves as the children’s floor with two bedrooms and two ensuite baths. The fourth floor is a master suite with a large bedroom and a large bathroom bridged by a walnut clad hall that conceals a closet system and features a built in desk. The master bath consists of a tiled partition wall dividing the space to create a large walkthrough shower for two on one side and showcasing a free standing tub on the other. The house is full of custom modern details such as the recessed, lit handrail at the house’s main stair, floor to ceiling glass partitions separating the halls from the stairs and a whimsical builtin bench in the entry.

 Zone 4 Architects, LLC
Custom contemporary bunk bed design with storage drawers
Bedroom - large contemporary guest light wood floor and beige floor bedroom idea in Denver with beige walls and no fireplace
Bedroom - large contemporary guest light wood floor and beige floor bedroom idea in Denver with beige walls and no fireplace

 User
UserSerenity is the name of the game in this cool hued traditional master bedroom layered in shades of gray. Light grey paint covers the walls and ceiling and is accented by clean white trim. Linen draperies in a toile pattern are suspended from polished nickel rods. An antique white French bed stands on a grey and navy rug that gracefully covers the walnut stained floor. The bed’s headboard and footboard are upholstered with gray linen that coordinates with the lush bedding layered to create sumptuous texture. A pair of bedside tables with stained wood tops are home to a pair of porcelain lamps. At the foot of the bed stands a Williamsburg blue tufted leather bench with charcoal gray legs. A gold sunburst mirror hangs above the bed providing a bit of glam while accentuating the vaulted ceiling. A four paneled upholstered screen trimmed with silver nails stands in one corner, while a comfortable chaise in a blue geometric pattern beckons from another. A white garden seat stands nearby.
Carter Tippins Photography
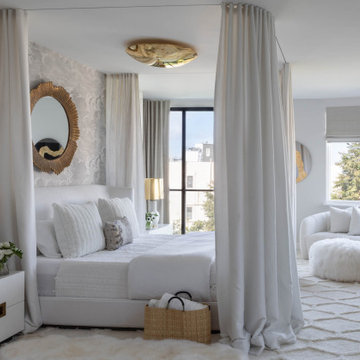
 Benjamin Dhong Interiors
This luxurious master bedroom combines romance and modern elegance. A custom canopy bed, created from a regular bed frame combined with a sleek curtain track design, creates a dreamy centerpiece. The Fornasetti wallpaper accent wall adds an artistic statement, while pops of gold in the decor bring warmth and sophistication. Soft, white furnishings and layered textures enhance the serene, inviting ambiance, making this space the perfect retreat for relaxation and refinement.

Sponsored
Sunbury, OH
J.Holderby - Renovations
Franklin County's Leading General Contractors - 2X Best of Houzz!
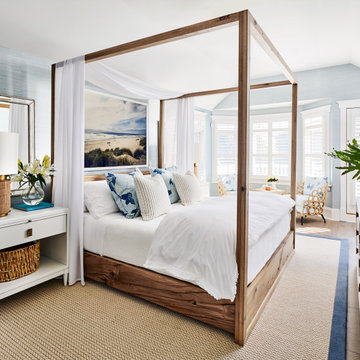
 Kathy Kuo Designs Inc
It’s lucky to have such a great space to work with when creating our coastal vision for the master bedroom. We centered this design around one of our favorite coastal style beds of all time, the solid oak Thomas Bina Otis Poster Bed. To soften the space, we wrapped the room in a textural wallpaper. Once again, we injected color and pattern into the design through the soft materials, like the bedding and the sophisticated koi fish print from Schumacher on our Ella rattan chair from Palecek. The master bedroom was our client’s whimsical getaway and the process from the floor planning and design schematics, to 3D renderings and then the final photography, it was just beautiful.



 Michelle Wenitsky Interior Design
Jeffrey Totaro Photography
Inspiration for a transitional master carpeted bedroom remodel in Philadelphia with beige walls
Inspiration for a transitional master carpeted bedroom remodel in Philadelphia with beige walls

 Marcye Philbrook
Siri Blanchette/Blind Dog Photo Associates
This kids bedroom maximizes the number of beds that can fit in the room under the slanted ceilings by stringing together bed cubbies made from custom cabinets. Each bed has drawers underneath and a cabinet headboard to lean against, crating fun cozy spaces for kids to sleep.


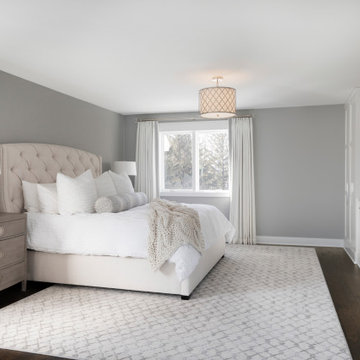
 Andrea and Co. Design
Inspiration for a large transitional master dark wood floor and brown floor bedroom remodel in Minneapolis with gray walls and no fireplace

 Interior Anthology
This guestroom doubles as a craft room with a multi-functional wall unit that houses not only a murphy bed but also a craft table with floor to ceiling storage.
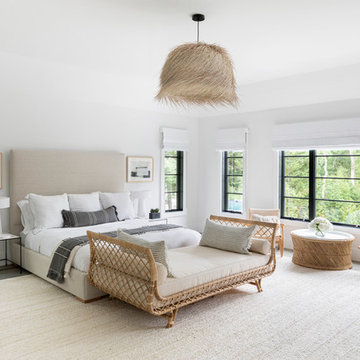
 Chango
A playground by the beach. This light-hearted family of four takes a cool, easy-going approach to their Hamptons home.
Example of a large beach style master dark wood floor and gray floor bedroom design in New York with white walls
Example of a large beach style master dark wood floor and gray floor bedroom design in New York with white walls
11