
Search results for "Master bed unit" in Home Design Ideas
 Techline Furniture, Cabinetry & Closets
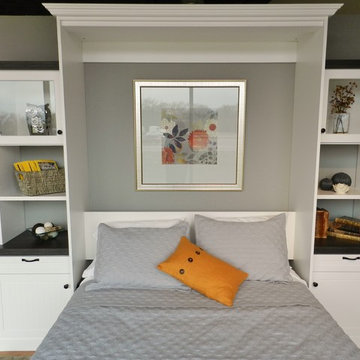
This queen size wall bed is on display in our Fort Worth showroom. It represents everything we love about wall beds. This is one of the most functional pieces of furniture you can buy. Turn any space into a very comfortable bedroom while taking up less than 9 square feet of floor space while the bed is upright. This melamine unit in Arctic White uses bead board fronts and heavy 2" thick tops in a textured wood grain to balance out the white. This display uses 3/4", 1 1/8" and 2" thick materials, shows 2 different edge band options as well as open and solid back panels. The slide out tables on either side give guests even more usable space during their visit. Storage can also be designed to hold your guests clothing while they stay so that you can keep your closets separate.
 Lands End Development - Designers & Builders

Built-In Bunks in Guest Room
Inspiration for a mid-sized rustic guest carpeted bedroom remodel in Minneapolis with no fireplace
Inspiration for a mid-sized rustic guest carpeted bedroom remodel in Minneapolis with no fireplace

 Rutt Quality Cabinetry
This sophisticated luxury master bath features his and her vanities that are separated by floor to cielng cabinets. The deep drawers were notched around the plumbing to maximize storage. Integrated lighting highlights the open shelving below the drawers. The curvilinear stiles and rails of Rutt’s exclusive Prairie door style combined with the soft grey paint color give this room a luxury spa feel.
design by drury design
Find the right local pro for your project
 Foundre: Made

Our simple office fits nicely under the lofted custom-made guest bed meets bookcase (handmade with salvage bead board and sustainable maple plywood).

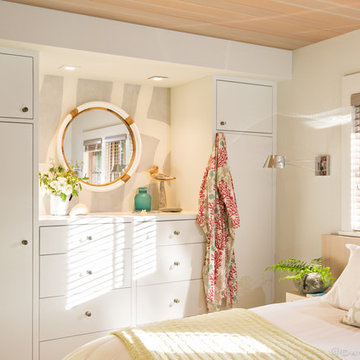
 Rentschler Interiors / LAKESTREETSTUDIO
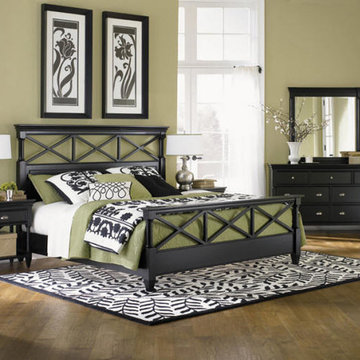

Master Bedroom including custom built King size bed with storage and room darkening Window Treatments
Photography: Dan Cutrona Photography
Example of a mid-sized trendy guest bedroom design in Boston with white walls
Example of a mid-sized trendy guest bedroom design in Boston with white walls
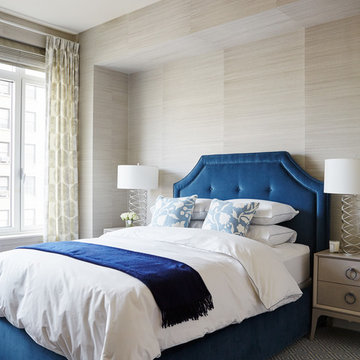
 Nicole Gibbons Studio LLC
A transitional master bedroom, once dark and drab, gets a bright and sophisticated update with a neutral grasscloth wall covering for subtle texture on the walls, a geometric carpet to add interest to the floor and a sumptuous blue velvet bed. Photo by David Land

Sponsored
Columbus, OH

Wannemacher Interiors
Customized Award-Winning Interior Design Solutions in Franklin Cnty OH

 designstiles
Master Bathroom Addition with custom double vanity.
White herringbone tile with white wall subway tile. white pebble shower floor tile. Walnut rounded vanity mirrors. Brizo Fixtures. Cabinet hardware by School House Electric.
Vanity Tower recessed into wall for extra storage with out taking up too much counterspace. Bonus: it keeps the outlets hidden! Photo Credit: Amy Bartlam

 Tobi Fairley Interior Design
Nancy Nolan
Walls are Sherwin Williams Temperate Taupe, Trim is Sherwin Williams Alabaster, Chandelier is Currey & Company, Drapery fabric is ID Collection.
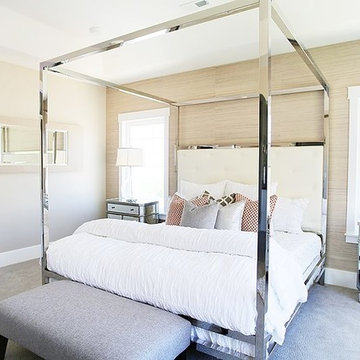
 OSMOND DESIGNS
Master bedroom with metal canopy bed frame with white headboard, a grey bench, and mirrored nightstand by Osmond Designs.
Bedroom - contemporary bedroom idea in Salt Lake City
Bedroom - contemporary bedroom idea in Salt Lake City

 Carlton Edwards
This modern lake house is located in the foothills of the Blue Ridge Mountains. The residence overlooks a mountain lake with expansive mountain views beyond. The design ties the home to its surroundings and enhances the ability to experience both home and nature together. The entry level serves as the primary living space and is situated into three groupings; the Great Room, the Guest Suite and the Master Suite. A glass connector links the Master Suite, providing privacy and the opportunity for terrace and garden areas.
Won a 2013 AIANC Design Award. Featured in the Austrian magazine, More Than Design. Featured in Carolina Home and Garden, Summer 2015.

 Laura U Design Collective
Photographer: Julie Soefer
Inspiration for a contemporary bedroom remodel in Houston with white walls
Inspiration for a contemporary bedroom remodel in Houston with white walls
 Summer Thornton Design, Inc

Master bedroom with pink grasscloth walls and zebra print bed. Project featured in House Beautiful & Florida Design.
Interior Design & Styling by Summer Thornton.
Images by Brantley Photography.


 Home Element Furniture
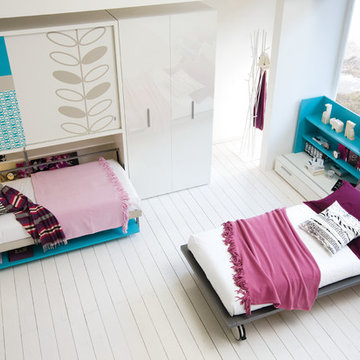
The Poppiboard space saving system consists of a wardrobe with sliding doors located above a twin wall bed. This unit has a desk on the front that remains parallel to the floor as the bed is opened, so items can be left on the desk even when the bed is folded out. Available with an optional fold up headboard. Contact info@homeelementfurniture,com for more information.

 Haven Design and Construction
This spa like master bath was transformed into an eye catching oasis featuring a marble patterned accent wall, freestanding tub and spacious corner shower. His and hers vanities face one another, while the toilet is tucked away in a separate water closet. The beaded chandelier over the tub serves as a beautiful focal point and accents the curved picture window that floods the bath with natural light.

 MANDARINA STUDIO interior design
Ben Gebo
Example of a transitional master bedroom design in Boston with gray walls
Example of a transitional master bedroom design in Boston with gray walls


 Crisp Architects

Master bedroom with bed centered in room and exposed roof trusses.
Photographer: Rob Karosis
Bedroom - large country master dark wood floor and brown floor bedroom idea in New York with white walls
Bedroom - large country master dark wood floor and brown floor bedroom idea in New York with white walls

 JJ Interiors
An antique wood and iron door welcome you into this private retreat. Colorful barn wood anchor the bed wall with windows letting in natural light and warm the earthy tones.
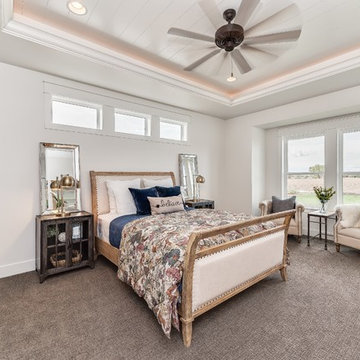
 Gardner Homes
Relax and unwind in this farmhouse retreat! With understated decor and a variety of textures, it's easy to forget about the stresses of the day and enjoy the simple pleasures of life. Like reading your favorite book in a barrel chair, or just daydreaming in a comfy bed. Either way, it's impossible to feel stressed when you look up and see the stress-reducing tongue and groove ceiling with rope lighting!
41