
Search results for "Master bed unit" in Home Design Ideas
 Lauren Maroney for Ethan Allen Sterling, VA

My clients came to me needing a serious update to their Master Bedroom that was beige, dark, and outdated. With 3 young children, I wanted to give them a space that felt like a retreat; calming, relaxing, and serene. By keeping a monochromatic color palette in taupes and whites, with a hint of wisteria, I was able to incorporate their traditional cherry bedroom set into a fresh and updated space, giving it "new life"! Subtle silver accents in the drawer pulls, drapery hardware, sunburst mirror, and nailhead trim on the upholstery adds a little sparkle and romance to the room.
 Design West
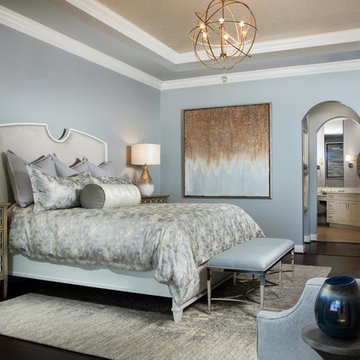
Subdued hues mix beautifully with sparkling metallics in this luxurious master suite.
Metallic glitz works its way from the top down: using a crushed, pearlized mica wall covering on the ceiling, which dazzles in the light.
The bachelor chests on either side of the bed are finished in a platinum metallic with a champagne tone that helps pull in some warmer shades of the room.
 Honors Interiors LLC

Our goal with this project was to create a family friendly space that was still a calming master retreat.
Light wood-look tile, laid in a herringbone pattern, allowed durability while not sacrificing style.
Casual, low-maintenance bedding in a neutral palette accented with pops of natural wood, green, and brass create a muted coastal feel.
Patterned runners on either side of the bed were a special request of the family. Small and lush washable rugs are a stylish alternative to a large, and hard to keep clean, area rug.
Practical storage and seating created needed function on a previously blank tv wall.
Find the right local pro for your project
 Sherry Shirah Designs
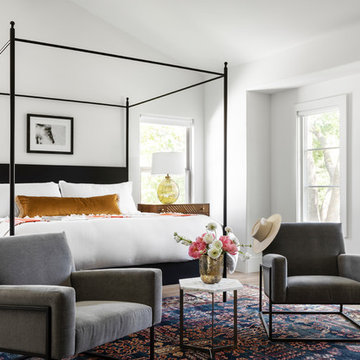
Inspiration for a contemporary medium tone wood floor and brown floor bedroom remodel in Dallas with white walls
 Lang Building Solutions
Room(s):
Master Bed and Bath
Scope of the project:
Redesigning Master Bed/Bath to be more functional.
Special features:
New separate bath tub and shower, Barn Doors, Custom 5 glass panel doors
 BGI Design
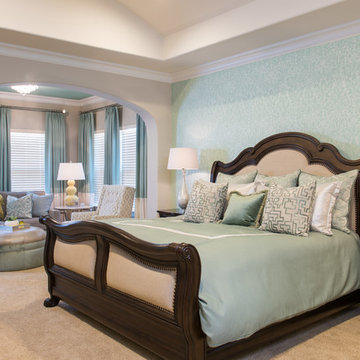
We dressed up the existing bed with custom bedding and added accents of yellow to add vibrancy to this relaxing, spa-like master suite.
Michael Hunter Photography
 User
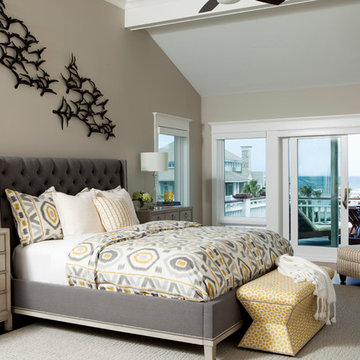
UserMaster Bedroom in Figure 8 Island Home. Designed by Amy Tyndall Design, Photos courtesy of Wrightsville Beach Magazine
Bedroom - coastal bedroom idea in Wilmington
Bedroom - coastal bedroom idea in Wilmington

Sponsored
Columbus, OH

Wannemacher Interiors
Customized Award-Winning Interior Design Solutions in Franklin Cnty OH
 Realty Restoration, LLC
Christopher Davison, AIA
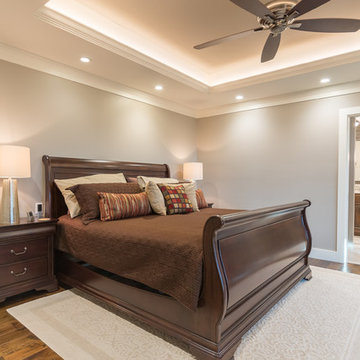
Bedroom - mid-sized traditional master medium tone wood floor bedroom idea in Austin with beige walls and no fireplace
Bedroom - mid-sized traditional master medium tone wood floor bedroom idea in Austin with beige walls and no fireplace

 White Sands Coastal Development
This was a gut remodel of a 1950’s 3 bedroom, 2 bath, 1200-square-foot home. The main house was composed of two bedrooms with one bathroom, and a separate studio unit with a full bathroom was located in the backyard. The new owners, a family of 4, wanted to remove the studio unit and increase the square footage of the main house to include a new master suite, family room, and powder room while leaving enough space for the possible addition of a pool in the backyard down the road. We also expanded the kitchen and remodeled the kids’ shared bathroom.
White Sands advised during the architectural stage of the project to perfect the layout and ensure enough space was carved out for the new kitchen, family room, and master bedroom. We designed a modified galley kitchen with a large eat-in island in the center. Custom cabinetry was key in making the layout work. To provide ample storage, we created a European-style larder pantry, which is flanked by full-height glass hutches and appliance garages to keep countertop gadgets concealed. The family room is anchored by a new fireplace, complete with custom built-ins flanking each side. The client’s goal for the overall aesthetic is very simple, classic coastal cottage. They wanted cutesy charm. They did not want anything fussy or fancy, requesting selections to be pared down and approachable. All tile and counter finishes selected were in timeless shapes and color palettes. We brought in color and personality with the accessories- cabinet hardware, mirrors, wallcoverings, and styling accessories.

 Daniel Contelmo Architects
The bunk beds are a favorite of the children for weekend sleepovers. The frame and rails are made from antique barn beams. the top bed is a twin and the bottom beds are full size. Photo by: Daniel Contelmo Jr.

 Twelve Chairs Interiors
Photo: Sarah M. Young | smyphoto
Example of a mid-sized transitional master carpeted and gray floor bedroom design in Boston with blue walls
Example of a mid-sized transitional master carpeted and gray floor bedroom design in Boston with blue walls
 Lace and Grace Interiors

Example of a transitional master light wood floor and wall paneling bedroom design in Phoenix with white walls
 Mackenzie Collier Interiors

This master bedroom is elevated with an ombre wallpaper to give some dimension to the neutral palette of this bedroom. A tufted bench add a pop of color and interest to the paintings on the wall.


 Tina Ramchandani Creative
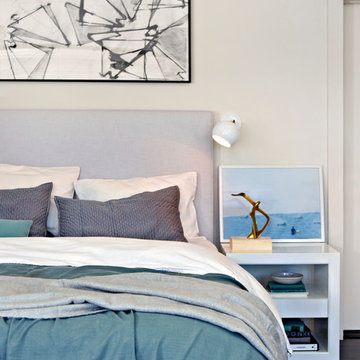
As this is a beach house the client wanted a soothing space for the master bedroom, with ocean colors to tie in the water seen from the windows.
Photo by Jacob Snavely
 Crisp Architects

Master bedroom.
Photographer: Rob Karosis
Large farmhouse master dark wood floor and brown floor bedroom photo in New York with white walls
Large farmhouse master dark wood floor and brown floor bedroom photo in New York with white walls
 Lisa Shaffer

This room needed to serve two purposes for the homeowners - a spare room for guests and a home office for work. A custom murphy bed is the ideal solution to be functional for a weekend visit them promptly put away for Monday meetings.
 Orren Pickell Building Group
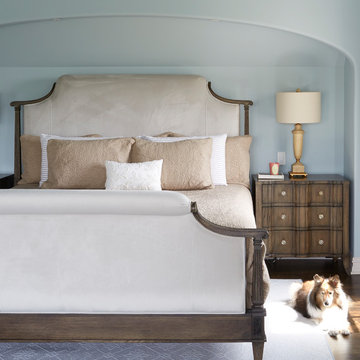
Recessed bed niche with arched top. Powder blue walls with French toile draperies. Photo by Mike Kaskel
Bedroom - large traditional master brown floor and dark wood floor bedroom idea in Chicago with blue walls
Bedroom - large traditional master brown floor and dark wood floor bedroom idea in Chicago with blue walls

Sponsored
Columbus, OH

Structural Remodeling
Franklin County's Heavy Timber Specialists | Best of Houzz 2020!
 Callahan Interiors
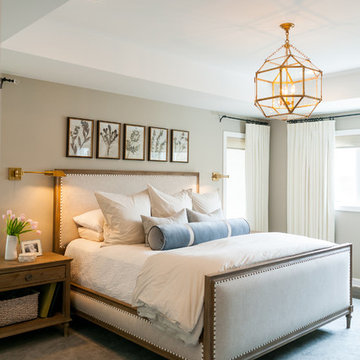
Mid-sized transitional master dark wood floor and brown floor bedroom photo in Detroit with beige walls

 Mountainwood Construction
The phrase "luxury master suite" brings this room to mind. With a double shower, double hinged glass door and free standing tub, this water room is the hallmark of simple luxury. It also features a drop down lighting, a hemlock ceiling and brushed nickel fixtures paired with a majestic view.
Photo by Azevedo Photo
 Altura Architects
This home, located above Asheville on Town Mountain Road, has a long history with Samsel Architects. Our firm first renovated this 1940s home more than 20 years ago. Since then, it has changed hands and we were more than happy to complete another renovation for the new family. The new homeowners loved the home but wanted more updated look with modern touches. The basic footprint of the house stayed the same with changes to the front entry and decks, a master-suite addition and complete Kitchen renovation.
Photography by Todd Crawford
37