
Search results for "Master bed unit" in Home Design Ideas
 shanghaimom

Third floor master suite remodel.
Architect: Richard Laffin
General Contractor: Authentic Construction
Inspiration for a timeless bedroom remodel in Minneapolis with gray walls
Inspiration for a timeless bedroom remodel in Minneapolis with gray walls

 Architecture BRIO
Sebastian Zachariah
Example of a large transitional master dark wood floor bedroom design in Mumbai with beige walls
Example of a large transitional master dark wood floor bedroom design in Mumbai with beige walls
 Cheng Design
Fu-Tung Cheng, CHENG Design

• Master Bedroom featuring Wood Sculpture by David Ward, House 6 Concrete and Wood Home
House 6, is Cheng Design’s sixth custom home project, was redesigned and constructed from top-to-bottom. The project represents a major career milestone thanks to the unique and innovative use of concrete, as this residence is one of Cheng Design’s first-ever ‘hybrid’ structures, constructed as a combination of wood and concrete.
Photography: Matthew Millman
Find the right local pro for your project

 Savvy Design Group
Michael Jacob

Bedroom - eclectic master medium tone wood floor and brown floor bedroom idea in St Louis with black walls
Bedroom - eclectic master medium tone wood floor and brown floor bedroom idea in St Louis with black walls

 JayMarc Homes
The sprawling master suite is a true oasis; the main master bedroom leads into a lovely, stylish sitting room that's connected to a 5-piece master bath and an ample-sized walk-in closet.

 Jess Cooney Interiors
The master bedroom is kept clean and simplified to allow the architecture of the building to speak. The low profile platform bed is flanked by teak nightstands, and swivel chairs complete a reading space near the window.


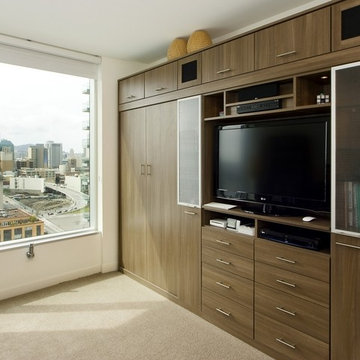
 California Closets, San Francisco
Urban Contemporary Wall Bed with Media Center (closed)
Example of a small transitional bedroom design in San Francisco with white walls
Example of a small transitional bedroom design in San Francisco with white walls

 William T Baker
James Lockhart photo
Example of a large classic master dark wood floor bedroom design in Atlanta with white walls and no fireplace
Example of a large classic master dark wood floor bedroom design in Atlanta with white walls and no fireplace

 Fautt Homes

Sleek but subtle paneling on a bed wall really makes the room look amazing.
Mid-sized transitional master carpeted and gray floor bedroom photo in San Francisco with gray walls
Mid-sized transitional master carpeted and gray floor bedroom photo in San Francisco with gray walls

 IL Decor
Composition #305 is part of I-modulART by Presotto, Italy. Calming neutral tone finishes give this tv unit a soft and sophisticated look. The wall mounted base unit is shown in basalto "aged" oak. Upper wall mounted cabinets are angled in unique ways while being finished in matt beige seta lacquer.

 Tindall Architecture Workshop
Photo by Firewater Photography. Designed during previous position as Residential Studio Director and Project Architect at LS3P Associates Ltd.
Kids' bedroom - large rustic gender-neutral carpeted kids' bedroom idea in Other with beige walls
Kids' bedroom - large rustic gender-neutral carpeted kids' bedroom idea in Other with beige walls
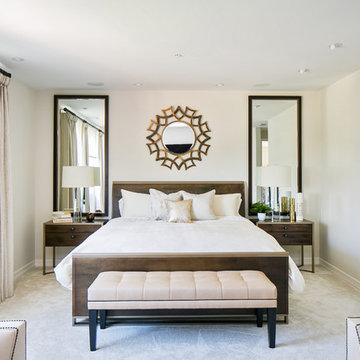
 Robeson Design
Master Bedroom and Retreat. San Diego Interior Designer, Rebecca Robeson, designed this end of the long and narrow Bedroom to be a place her clients would look forward to coming home to. The king size bed with pair of nightstands, created a strong but soothing focal point. Rebecca added the needed softness with luxury bedding, and dreamy window treatments hung from a dark rod to compliment the pair of mirrors on either side of the bed. A decorative mirror in the center and you have perfect symmetry!
Robeson Design Interiors, Interior Design & Photo Styling | Ryan Garvin, Photography | Please Note: For information on items seen in these photos, leave a comment. For info about our work: info@robesondesign.com

Sponsored
Delaware, OH

Buckeye Basements, Inc.
Central Ohio's Basement Finishing ExpertsBest Of Houzz '13-'21

 Mehditash Design
John Gruen
Example of a large transitional guest medium tone wood floor bedroom design in New York with blue walls
Example of a large transitional guest medium tone wood floor bedroom design in New York with blue walls

 Michelle Miller Design, Inc.
Large transitional master carpeted and gray floor bedroom photo in Tampa with white walls and no fireplace

 R|House Design Build
Stunning master suite addition. We love the vaulted beamed ceiling and large windows to view the lake.
Bedroom - large traditional master dark wood floor and brown floor bedroom idea in Minneapolis with gray walls and no fireplace
Bedroom - large traditional master dark wood floor and brown floor bedroom idea in Minneapolis with gray walls and no fireplace

 Bickford Construction Corporation
Timeless Carrara marble tiles were used throughout this beautiful master bathroom.
Inspiration for a large transitional master white tile and stone tile marble floor bathroom remodel in Burlington with recessed-panel cabinets, white cabinets, gray walls and marble countertops
Inspiration for a large transitional master white tile and stone tile marble floor bathroom remodel in Burlington with recessed-panel cabinets, white cabinets, gray walls and marble countertops

Sponsored
Columbus, OH
Free consultation for landscape design!

Peabody Landscape Group
Franklin County's Reliable Landscape Design & Contracting

 ODS Architecture
In the hills of San Anselmo in Marin County, this 5,000 square foot existing multi-story home was enlarged to 6,000 square feet with a new dance studio addition with new master bedroom suite and sitting room for evening entertainment and morning coffee. Sited on a steep hillside one acre lot, the back yard was unusable. New concrete retaining walls and planters were designed to create outdoor play and lounging areas with stairs that cascade down the hill forming a wrap-around walkway. The goal was to make the new addition integrate the disparate design elements of the house and calm it down visually. The scope was not to change everything, just the rear façade and some of the side facades.
The new addition is a long rectangular space inserted into the rear of the building with new up-swooping roof that ties everything together. Clad in red cedar, the exterior reflects the relaxed nature of the one acre wooded hillside site. Fleetwood windows and wood patterned tile complete the exterior color material palate.
The sitting room overlooks a new patio area off of the children’s playroom and features a butt glazed corner window providing views filtered through a grove of bay laurel trees. Inside is a television viewing area with wetbar off to the side that can be closed off with a concealed pocket door to the master bedroom. The bedroom was situated to take advantage of these views of the rear yard and the bed faces a stone tile wall with recessed skylight above. The master bath, a driving force for the project, is large enough to allow both of them to occupy and use at the same time.
The new dance studio and gym was inspired for their two daughters and has become a facility for the whole family. All glass, mirrors and space with cushioned wood sports flooring, views to the new level outdoor area and tree covered side yard make for a dramatic turnaround for a home with little play or usable outdoor space previously.
Photo Credit: Paul Dyer Photography.

 Nosan Signature Homes
The contemporary master suite features a standout custom upholstered headboard with wood headboard frame and upholstered bed frame. The owners of this home, completed in 2017, also installed blind pockets, to allow them to darken the room with blackout shades when needed, that also conceal sheer custom drapery that showcases the lake views from full floor to ceiling windows while also softening the look and feel of the room. The cove ceiling includes hidden LED lighting which adds architectural detail and function. The intimate sitting area in front of the floor to ceiling windows gives an added warmth to the room while the wide plank French oak floors in a neutral palate allow the elements of this room to really shine.

 HK Designs
Bernie Grijalvo
Large transitional master carpeted bedroom photo in Other with white walls and no fireplace
Large transitional master carpeted bedroom photo in Other with white walls and no fireplace
40